Browse categories
Explore
Fiverr Pro
English
$
USD



Looking for professional fire fighting shop drawings in AutoCAD?
I provide accurate and well-organized fire fighting drawings based on architectural plans, PDFs, sketches, or site measurements.
My services include:
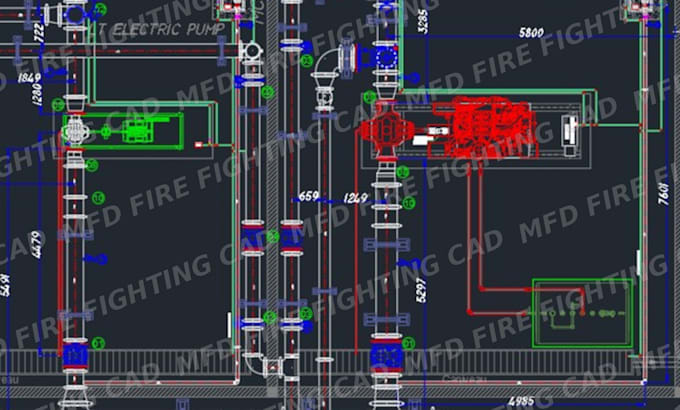
Fire sprinkler system layouts
Fire hose reel (RIA) layouts
Foam system drawings
Deluge system drawings
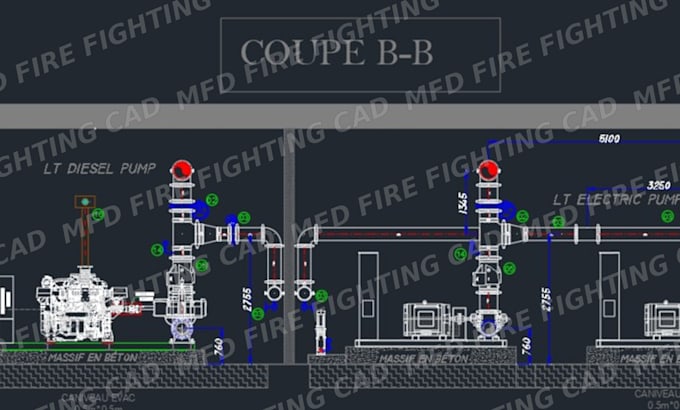
Fire fighting pipe routing
Equipment layout drawings
Shop drawings for installation
As-built drawing updates
PDF and DWG deliverables
I focus on producing clear and practical drawings that support smooth installation and project execution. Every drawing is prepared with attention to detail and based on the information you provide.
Why choose me?
Professional AutoCAD drawings
Fast communication
Accurate and organized layouts
Editable DWG source files
On-time delivery
Please contact me before placing your order to discuss your project requirements and ensure the best solution for your project.
Fiverr does not screen freelancers in this category. Please verify qualifications and discuss requirements with the freelancer before ordering, including any preferences regarding the use of AI tools.
Mechanical CAD Designer SolidWorks AutoCAD Sheet Metal
Languages
1. What do you need before starting the project?
Please send your architectural drawings, PDF, DWG files, sketches, or site measurements along with your project requirements.
2. Which fire fighting systems do you work on?
I prepare shop drawings for fire sprinkler systems, fire hose reel (RIA), foam systems, and deluge systems.
3. Which file formats do you deliver?
I deliver PDF and editable AutoCAD DWG files. Other formats can be provided upon request.
4. Can you update or modify existing drawings?
Yes. I can revise, update, or modify your existing fire fighting drawings based on your requirements.
5. Do you provide source files?
Yes. Editable AutoCAD DWG source files are included according to the selected package.