Browse categories
Explore
Fiverr Pro
English
$
USD

Level 1
1 order in queue


Gig Summary
welcome!
Thanks for visiting my gig!
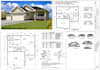
I will create professional, accurate, and fully editable 2D floor plans and house plans from your hand-drawn sketches, images, PDFs, site measurements, or other reference materials. As a skilled Architectural Engineer, I specialize in creating accurate architectural drawings for USA-based projects. I specialize in delivering accurate and detailed drawings for both residential and commercial needs.
I am highly skilled in:
Architectural floor plans
Blueprints & permit drawings
Commercial and business license drawings
Event center layouts
Apartment designs
High-rise building drawings
3D exterior and interior renderings
Additional Drawing Services:
2D Floor Plans
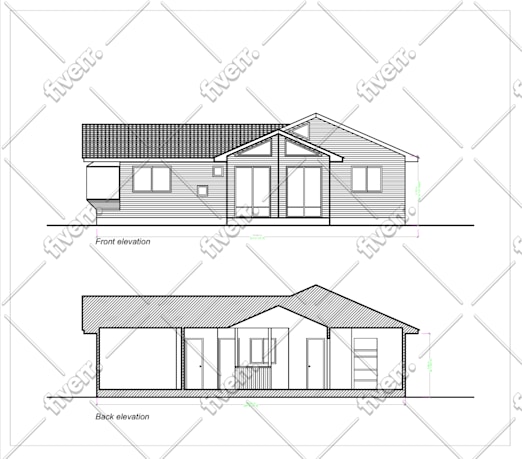
Elevations
Roof Plans
Sections
Site Plans
Plumbing, Electrical & HVAC drawings
Restaurant, industrial & commercial layouts
Event center plans
Foundation plans
Roof framing & joist design
Converting PDF to AutoCAD
CITY Permit
Renovation Plan
MAP Drawing
House plan
Architecture Plan
Garden Design
Urban Design
Masterplan
Furniture Layout
Redesign Plan
Architectural Plan
Please contact me before placing your order to ensure the best result
Fiverr does not screen freelancers in this category. Please verify qualifications and discuss requirements with the freelancer before ordering, including any preferences regarding the use of AI tools.
Architecture Engineering, Structure Engineering
Level 1
Languages
What information do you need to get started?
Please send your sketch, PDF, image, dimensions, survey, or any reference files, along with a brief description of your project requirements.
What services are included?
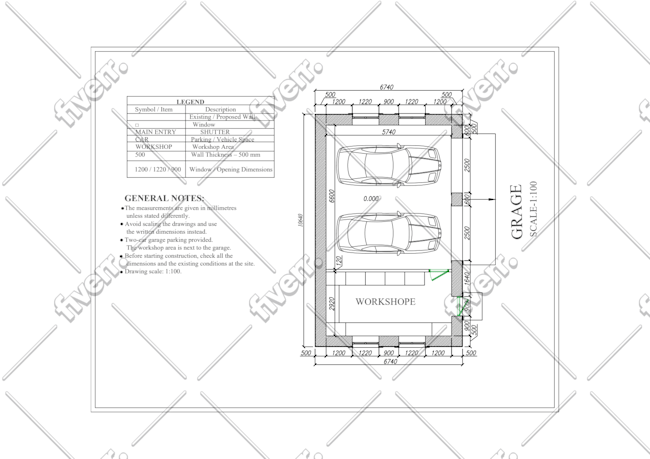
provide architectural floor plans, blueprint drawings, site plans, elevations, sections, roof plans, and AutoCAD drafting from sketches, PDFs, or images.
Are the drawings suitable for permits?
I can prepare permit-ready drawings based on your requirements. If your local authority requires a licensed architect or engineer's stamp, you will need to obtain that locally.
What file formats will I receive?
You will receive high-quality files in DWG, PDF, JPG, or PNG format. Additional formats are available upon request.
Can you modify or update existing drawings?
Yes. I can revise, edit, or redesign your existing floor plans, blueprints, and site plans according to your instructions.
| (6) | ||
| (1) | ||
| (0) | ||
| (0) | ||
| (0) |

natalia_bieliko

United States
Great to work with and highly recommended; the work was finished quickly and delivered on time, communication was excellent throughout, and he always kept his promises and carried them out as agreed.
$50
Price
3 days
Duration


suriya797

Germany
Great experience! Understood my needs and delivered as expected. Highly recommended!
$50
Price
4 days
Duration


Seller's Response
natalia_bieliko
United States
Good work again.
$50
Price
1 day
Duration
Seller's Response
lebozo153

South Africa
Mostafijur delivered the work on time and was responsive throughout the process. The final layout was visually presented and gave me a useful starting point. Overall, it was a good experience and I appreciate the effort put into the project.
$50-$100
Price
10 hours
Duration
Hourly rate
Order type

core_content7
United States
Very good experience with him, strongly recommend their services.
$50
Price
6 days
Duration
| (6) | ||
| (1) | ||
| (0) | ||
| (0) | ||
| (0) |
natalia_bieliko
United States
Great to work with and highly recommended; the work was finished quickly and delivered on time, communication was excellent throughout, and he always kept his promises and carried them out as agreed.
$50
Price
3 days
Duration
suriya797
Germany
Great experience! Understood my needs and delivered as expected. Highly recommended!
$50
Price
4 days
Duration
Seller's Response
natalia_bieliko
United States
Good work again.
$50
Price
1 day
Duration
Seller's Response
lebozo153
South Africa
Mostafijur delivered the work on time and was responsive throughout the process. The final layout was visually presented and gave me a useful starting point. Overall, it was a good experience and I appreciate the effort put into the project.
$50-$100
Price
10 hours
Duration
Hourly rate
Order type
core_content7
United States
Very good experience with him, strongly recommend their services.
$50
Price
6 days
Duration


