Browse categories
Explore
Fiverr Pro
English
$
USD

Level 2


Gig Summary
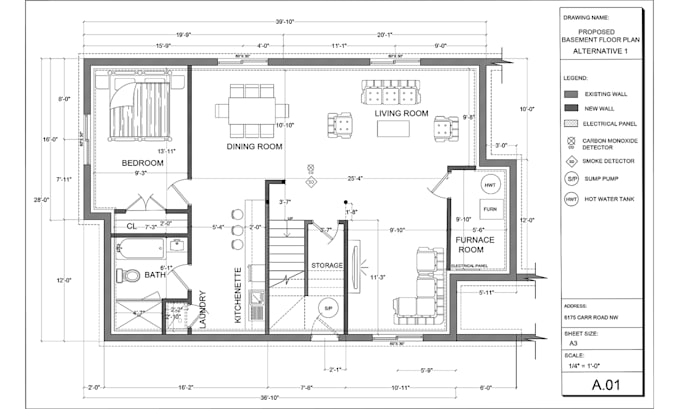
Need a professional basement layout or legal secondary suite or permit drawings?
you've come to the right place. With over 12 years of experience as a professional Architectural expert (Master of Architecture), I specialize in creating high-quality, permit-ready 2D layouts.
All you need to do is provide me with a hand-drawn sketch or a PDF floor plan, and I will prepare a custom basement layout for you that:
-Maximizes space utilization
-planned in accordance with local building requirements
-Suits your specific lifestyle
- Multi-functional arrangements
-Modern basement concepts
-Open-concept basement layout
a special offer for you:
with a single payment, You can receive at least two different drawings options based
on your needs
Kindly view the video... All of this content showcases my Fiverr orders, where clients converted their basements from simple storage spaces into customized, professionally-developed areas.
PLEASE CONTACT ME BEFORE PLACING THE ORDER FOR PROJECT DISCUSSION
Fiverr does not screen freelancers in this category. Please verify qualifications and discuss requirements with the freelancer before ordering, including any preferences regarding the use of AI tools.
Architectural Designer,2D AutoCAD renovation drawings, permit ready plans
Level 2
Languages
What do I need to get started?
It depends on which service you choose. If it's consultation and redesign of existing plans, you'll need to provide me with the existing plans and a description of your requirements. If it's a complete design, then please provide me with the land survey and everything you expect for the design.
What file formats can you deliver?
I provide high-quality files in DWG, DXF, PDF, JPG, or PNG formats, depending on your project needs.
Have you ever had a basement design experience?
yes, I have designed more than 30 basement plans
Do you know Canadian building codes for renovation plans?
yes, I do
Can you also create 3D files for us?
yes, I can
How can I communicate with you during the project?
We can communicate through Fiverr messages to ensure smooth collaboration and quick responses to any questions or feedback.
Is there any extra charge if it is colored?
depend on the package you choose: silver and gold $5 charge and diamond $10
could you deliver the work sooner?
yes, I can. Depending on the chosen package and the amount of work, you will be charged a minimum of $5.
Is it necessary to prepare several photos of the space you want to design?
Yes, it would be better to take photos from space that give me a better view as a designer, especially since there are specialized elements in space that I need to consider for the design.
Why Choose My Service?
Accuracy Guaranteed: Drawings created to scale with precise measurements. Fast Turnaround: Efficient delivery without compromising quality. Ready-to-Use Files: Deliverables in DWG, PDF, and JPG formats. Professional Communication: Clear and responsive service throughout the project.
| (12) | ||
| (0) | ||
| (0) | ||
| (0) | ||
| (0) |
heba_966

Canada
She was super receptive and came up with great options for my basement layout. Quick and great. She’s super kind and replies quick too. Would definitely recommend.
$50
Price
2 days
Duration


Seller's Response
highlanderbuild

United States
Was a great first experience on fiverr, plans were done well, and in a relatively quick timeframe
$200-$400
Price
8 days
Duration
Seller's Response
sharya39
United States
Great experience, would hire again in a second. Thanks for rendering my basement permit drawings so quickly.
$100-$200
Price
7 days
Duration
Seller's Response
tooka83
United States
Thank you for a great experience! Will be back!
$100-$200
Price
8 days
Duration

Seller's Response
rstuart1801
United States
Motahareh was very professional, asked thoughtful questions to ensure my ideas and preferences were understood and incorporated, and was very efficient in completing this project. She is clearly very knowledgeable, and even took the time to consult a contractor to confirm ideas/concepts without any additional expense to me.
$100-$200
Price
5 days
Duration
Seller's Response
| (12) | ||
| (0) | ||
| (0) | ||
| (0) | ||
| (0) |
heba_966
Canada
She was super receptive and came up with great options for my basement layout. Quick and great. She’s super kind and replies quick too. Would definitely recommend.
$50
Price
2 days
Duration
Seller's Response
highlanderbuild
United States
Was a great first experience on fiverr, plans were done well, and in a relatively quick timeframe
$200-$400
Price
8 days
Duration
Seller's Response
sharya39
United States
Great experience, would hire again in a second. Thanks for rendering my basement permit drawings so quickly.
$100-$200
Price
7 days
Duration
Seller's Response
tooka83
United States
Thank you for a great experience! Will be back!
$100-$200
Price
8 days
Duration
Seller's Response
rstuart1801
United States
Motahareh was very professional, asked thoughtful questions to ensure my ideas and preferences were understood and incorporated, and was very efficient in completing this project. She is clearly very knowledgeable, and even took the time to consult a contractor to confirm ideas/concepts without any additional expense to me.
$100-$200
Price
5 days
Duration
Seller's Response