Browse categories
Explore
Fiverr Pro
English
$
USD

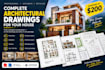


Looking for a complete and professional architectural drawing set for your house?
I will create detailed architectural drawings based on your plot dimensions, requirements, sketches, or existing plans.
Whether you are planning a new home, villa, renovation, or residential project, I can prepare accurate and professionally presented drawings that help you clearly visualize and develop your project.
What I can provide
Detailed 2D floor plans
Furniture layouts
Front, rear and side elevations
Building sections
Site / plot plans
Door & window layouts
Staircase details
Electrical layouts
Plumbing layouts
Working / construction drawings
Architectural detailing
PDF and DWG files
Why work with me?
Professional architectural drafting
Clean and detailed drawings
Customized design according to your requirements
High-quality PDF & CAD deliverables
Clear communication
Revisions according to your selected package
What I need from you
Please provide your plot dimensions, requirements, existing sketch/drawing, reference images, or any other information available for the project.
Fiverr does not screen freelancers in this category. Please verify qualifications and discuss requirements with the freelancer before ordering, including any preferences regarding the use of AI tools.
Civil Engineer House Planning Expert AutoCAD 3D Elevation Designer
Languages
What if our project bigger than 5000 sq.ft.?
Welcome, we can also do large size projects so in that case you can discuss the price with us


