Browse categories
Explore
Fiverr Pro
English
$
USD


Are you looking for a professional architectural designer to bring your vision to life?
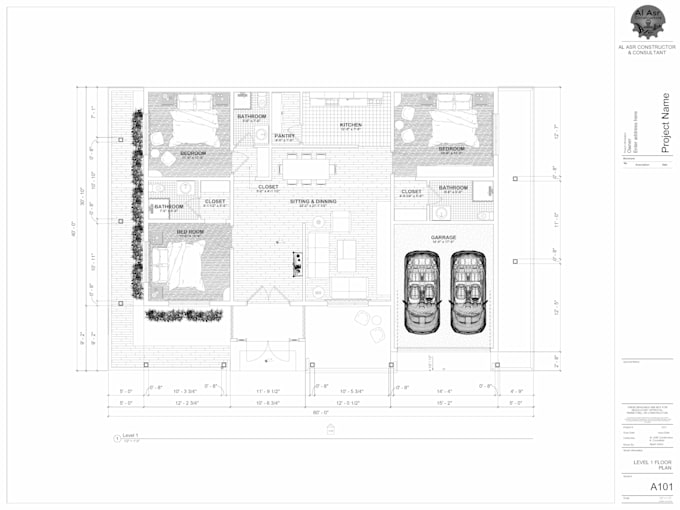
I'm Ajmal, with 10+ years of experience in 2D/3D modeling and construction drawings. I specialize in Revit, AutoCAD, and delivering high-quality designs tailored to residential and commercial needs.
I come from a strong background my father served as Deputy Director at Mirpur Development Authority, and we run AL ASR Constructors & Consultants, serving both private and government clients.
What I offer:
Why choose me?
Professional Engineer with Real Construction Experience
Detail-Oriented and Client-Focused
Fast Delivery with Unlimited Revisions (based on package)
Lets make your project a success feel free to message me before placing an order!
Fiverr does not screen freelancers in this category. Please verify qualifications and discuss requirements with the freelancer before ordering, including any preferences regarding the use of AI tools.
BIM, CAD Specialist, Revit Modeling and Construction Drawings
Languages
What files will I receive?
You will receive DWG, RVT, PDF, JPEG, or any format you need.
Can you work with hand sketches or existing plans?
Yes, I can convert hand-drawn or PDF plans into professional Revit or AutoCAD files.
Do you provide structural or MEP drawings?
Only upon request, please message me to discuss details.