Browse categories
English
$
USD
Connect to your AI

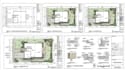
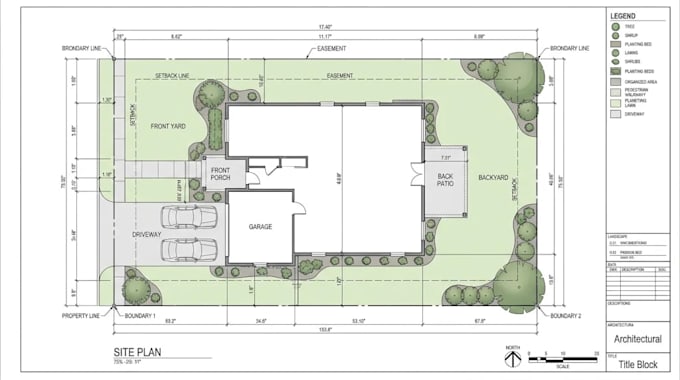
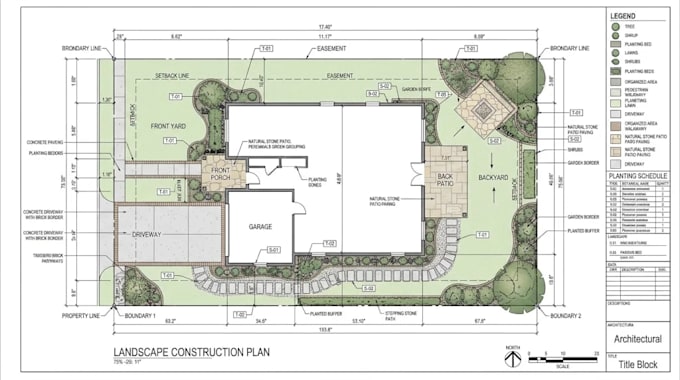
Need a clean, accurate 2D site plan or plot plan for your city permit or HOA approval? I draw permit-ready drawings in AutoCAD that reviewers can read at a glance.
What I can draw:
- Plot plans / site plans with property lines, setbacks, easements and dimensions
- Hardscape plans: patios, pavers, driveways, walkways, retaining walls, pool decks
- Landscape and planting plans with plant schedule and legend
- Fences, pergolas, sheds, ADUs, pools and additions placed on the site
- Color-rendered site plans for HOA submittals
What you get:
- Scaled, dimensioned drawings on a title block sheet (ARCH or ANSI sizes)
- Print-ready PDF plus DWG source file (Standard and Premium)
- Clear notes, legends and north arrow as required by most permit offices
What I need from you:
- Property survey, plat or parcel map (photo or PDF is fine)
- Sketch, photos or description of what you want to build
- Any city or HOA checklist you were given
Please message me before ordering so I can review your survey and requirements.
Note: drawings are prepared for submission; I do not provide engineer or architect stamps.
Please inform the freelancer of any preferences or concerns regarding the use of AI tools in the completion and/or delivery of your order.
Landscape Designer And 2D Plans, 3D Landscape Visualization
Languages
Do I need a property survey?
Yes, ideally. A survey, plat or parcel map gives accurate property lines and setbacks. If you don’t have one, I can work from your county GIS parcel map plus your measurements, but accuracy depends on that data.
Will your drawings be accepted by my city or HOA?
I follow your local checklist and standard drafting practice. Send me the requirements before ordering. Final approval is always up to the reviewing agency or HOA board.
Do you provide stamped or sealed drawings?
No. I prepare the drawings, but I’m not a licensed engineer or architect. Most residential plot plans, hardscape and HOA submittals don’t need a stamp. If yours does, a local professional can review and stamp my drawings.
What files will I receive?
A print-ready PDF in every package, plus the DWG source file in Standard and Premium. JPG or DXF are available on request.
Can you make changes if the city asks for corrections?
Yes. Plan-check corrections on my drawings are covered by your revisions. New design scope added later is quoted separately.
Can you draw from a hand sketch or photos?
Yes. A clear sketch with measurements, photos of the yard and your survey are all I need to start.