m
mrmultiverse1

Nilesh Mishra

@mrmultiverse1

Architect

India
English
About me
Hi! I’m an Architect and BIM Specialist with 4+ years of experience in architectural design, construction documentation, 3D modelling, and visualisation. My services include: •⁠ ⁠Architectural design and space planning •⁠ ⁠AutoCAD 2D drafting and detailed working drawings •⁠ ⁠SketchUp 3D modelling •⁠ ⁠Realistic architectural rendering using Enscape •⁠ ⁠Revit modelling and BIM documentation •⁠ ⁠Residential and commercial architectural projects Softwares: AutoCAD, Revit, SketchUp & Enscape.... Read more

Skills

m
mrmultiverse1
Nilesh Mishra
Offline • 

See my services

2D Drawings & Floor Plans
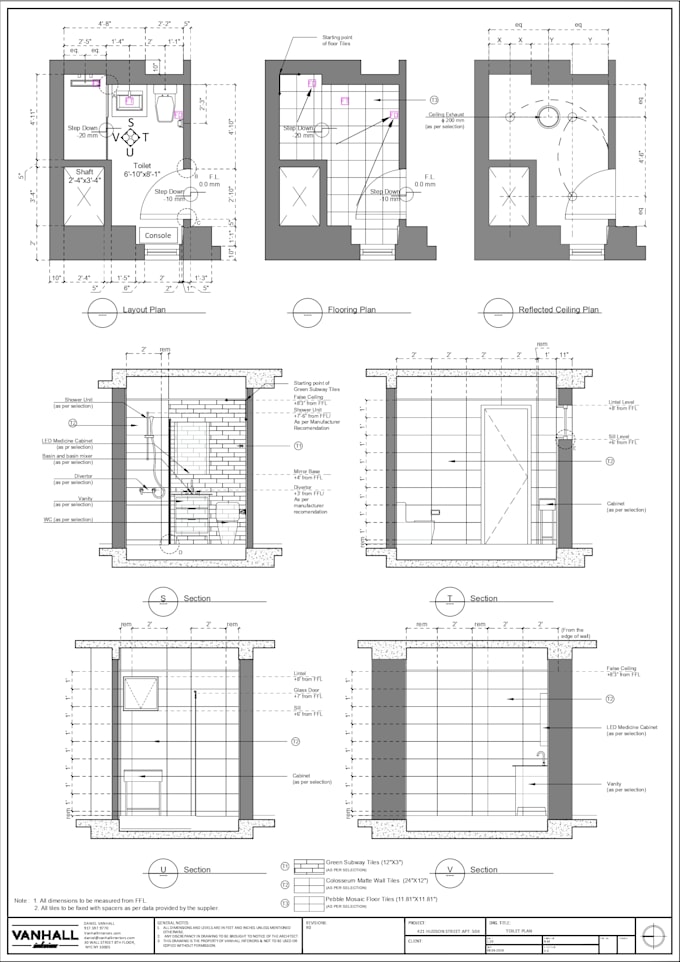
I will convert jpg, pdf, blueprints, sketch into autocad revit dwg

Portfolio

Work experience

Splendor

Architect

Splendor • Full-time

Feb 2022 - Present • 4 yrs 8 mos

I am an Architect experienced in architectural design, space planning, AutoCAD working drawings, SketchUp 3D modelling, and Enscape rendering. I also have knowledge of Revit BIM modelling and Navisworks coordination. I focus on delivering functional designs, accurate technical drawings, and high-quality visualisations for residential and commercial projects.