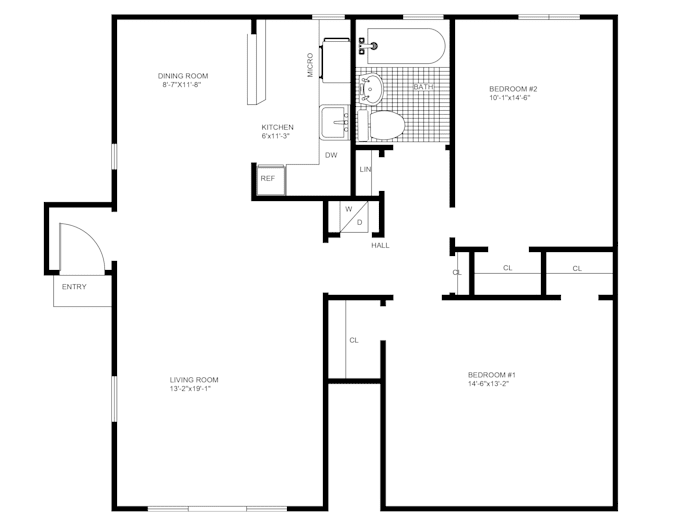
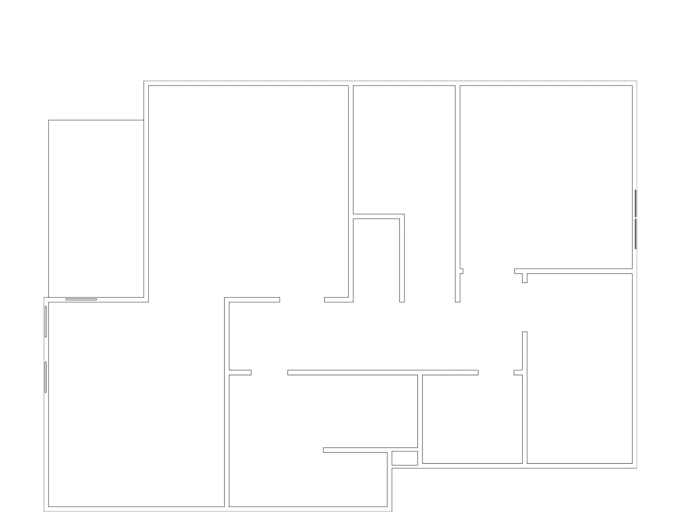
I will design your 2d floor plans using autocad

M
mrqureshi99
M
mrqureshi99
Muhammad Faizan

About this gig

I will design high-quality 2D floor plans according to your requirements using AutoCAD / CAD software. My floor plans are clean, properly scaled, and easy to understand, perfect for construction, real estate, or presentation purposes.

What I Offer

  • Professional 2D floor plan design
  • House, apartment & commercial floor plans
  • Accurate dimensions & proper scaling
  • Furniture layout (optional)
  • PDF, JPG, PNG, or DWG files
  • Fast delivery & revisions

Why Choose Me?

  • 100% client satisfaction
  • Attention to detail
  • Clear and neat drawings
  • On-time delivery
  • Friendly communication

What I Need From You

  • Hand sketch, image, or old plan
  • Plot size / dimensions
  • Number of rooms (if any special requirements)

Lets bring your ideas to life with a professional 2D floor plan.

Feel free to contact me before placing an order!

Service verification and delivery style preference

Fiverr does not screen freelancers in this category. Please verify qualifications and discuss requirements with the freelancer before ordering, including any preferences regarding the use of AI tools.

Get to know Muhammad Faizan

Muhammad Faizan

Architecture Expert

  • FromPakistan
  • Member sinceDec 2025
  • Languages

    Urdu, English
Hello! My name is Muhammad Faizan, and I am a professional Architecture Designer with expertise in AutoCAD, Photoshop, and Blender. I specialize in 2D architectural drawings, 3D modeling, realistic renderings, and interior/exterior design. I focus on delivering creative, accurate, and high-quality designs with on-time delivery. Client satisfaction is my top priority, and I always aim to turn ideas into professional and realistic architectural visuals.

Other Architecture & Interior Design Services I Offer