Browse categories
Explore
Fiverr Pro
English
$
USD

Level 2
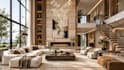
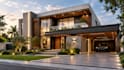

Looking for an expert interior design, exterior design, SketchUp 3D modeling, and realistic 3D rendering specialist? You're in the right place.
I provide professional interior design, exterior design, architectural 3D visualization, SketchUp 3D modeling, and photorealistic 3D rendering for residential and commercial projects.
My services include:
I work on homes, apartments, villas, offices, retail stores, restaurants, hospitality spaces, and architectural projects.
Software:
Please contact me before ordering with your drawings, dimensions, reference images, or project details. I'll review your requirements and recommend the best package or create a custom offer for your project.
Lets turn your ideas into stunning 3D visuals! Accurate modeling, materials, lighting & high quality presentation are my priority.
Fiverr does not screen freelancers in this category. Please verify qualifications and discuss requirements with the freelancer before ordering, including any preferences regarding the use of AI tools.
Interior Designer I 3D Visualizer I Concept driven Photorealistic Interiors
Level 2
Languages
What do you need from me to start the project?
Please send your floor plans, AutoCAD drawings, dimensions, sketches, photos, reference images, or any other project details you have. The more information you provide, the more accurately I can develop your 3D model and design.
Can you create a SketchUp 3D model from a 2D floor plan?
Yes. I can create a detailed SketchUp 3D model from floor plans, CAD drawings, dimensions, sketches, or reference images.
Do you provide both interior and exterior 3D rendering?
Yes. I provide realistic interior rendering, exterior rendering, architectural visualization, and high quality 3D renders for residential and commercial projects.
Can you design a complete house or apartment?
Yes. I can work on complete residential projects or individual spaces such as living rooms, bedrooms, kitchens, bathrooms, and other areas.


