Browse categories
Explore
Fiverr Pro
English
$
USD



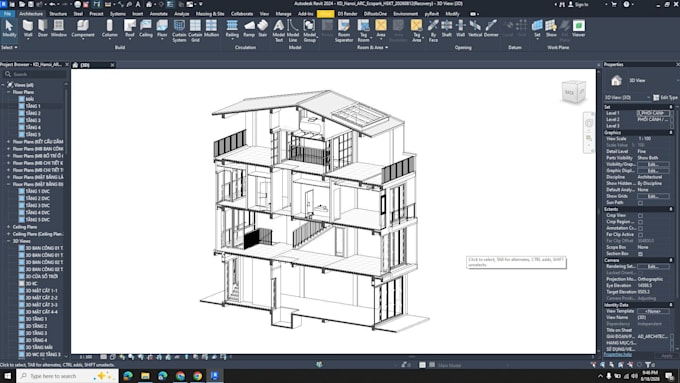
Welcome to my Revit 3D Modeling Service!
Are you looking to bring your 2D floor plans to life in a professional 3D BIM environment? I specialize in converting CAD files, PDF blueprints, or hand-drawn sketches into highly accurate and fully parametric Revit models.
What I offer in this Gig:
Why choose my service?
Note: Pricing may vary depending on the complexity of the project (e.g., detailed townhouses or l
Fiverr does not screen freelancers in this category. Please verify qualifications and discuss requirements with the freelancer before ordering, including any preferences regarding the use of AI tools.
Revit Architecture
Languages
What files do you need from me to get started?
Please provide your 2D floor plans in DWG (AutoCAD), PDF format, or clear hand-drawn sketches with dimensions. Reference images are also very helpful!
Do you provide the Revit source file (.rvt)?
Yes, absolutely! The Revit source file is included in all of my packages so you have complete ownership and control over your project.