Browse categories
Explore
Fiverr Pro
English
$
USD

Hi,
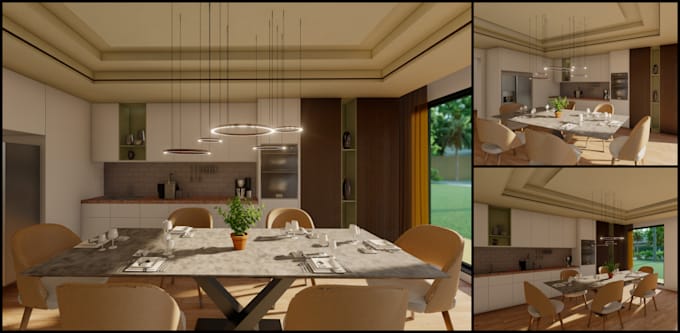
I can transform your dream kitchen into reality.
Simply send me a rough plan with the kitchen dimensions, current images, and any specific requirements or inspirational designs you have in mind.
I will do high-quality visualizations and prepare construction and execution drawings for you to help you bring your ideas to life.
For more details, please send me a message.
Note: Please contact me first before placing an order! Every project has different requirements, so let's discuss the project details beforehand.
Thank you!
Fiverr does not screen freelancers in this category. Please verify qualifications and discuss requirements with the freelancer before ordering, including any preferences regarding the use of AI tools.
Architect 3d visualization interior and exterior designer
Languages
What do you need to start ?
Architectural Drawing (CAD Drawing), PDF (of the kitchen with dimensions), or a Sketch (plan of your kitchen with dimension).
What software's can I provide you the file ?
Autocad, Sketchup, or a PDF with the dimensions, any of it will do.
Do you do this full time ?
Yes I do architectural work full time.