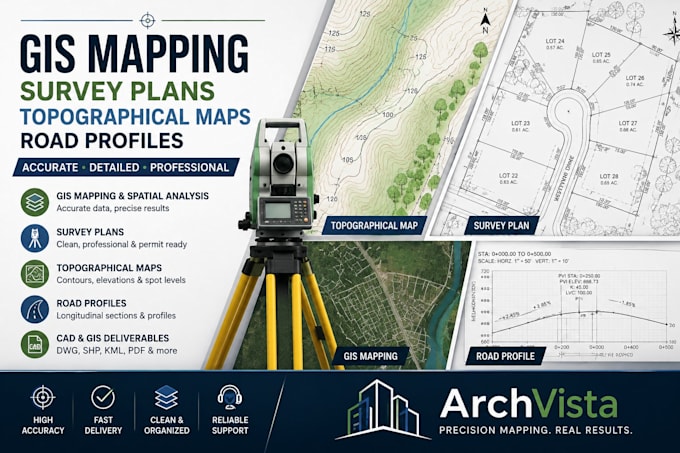
I will do gis mapping, survey plans, topographical maps, road profiles

M
mubaraknewlife
M
mubaraknewlife
ArchVista

About this gig

HELLO AND WELCOME


Need accurate and professional GIS mapping, survey plans, topographical maps, or road profiles? I provide clean, detailed, and well-organized mapping and CAD drafting services for land development, surveying, engineering, and planning projects.

I can transform your survey data, coordinates, field measurements, CAD files, PDFs, or other source information into professional digital drawings and maps with clear labeling, dimensions, contours, elevations, and relevant site features.


My services include:

  • GIS Mapping & Spatial Data Processing
  • Land & Survey Plan Drafting
  • Topographical & Contour Maps
  • Road Profiles & Longitudinal Sections
  • Elevation & Spot-Level Mapping
  • Survey-to-CAD/GIS Conversion
  • Site & Property Mapping
  • Professional CAD Drawing Preparation


Why choose my service?

  • Clean and professional presentation
  • Accurate drafting from supplied data
  • Detailed labels, contours & elevations
  • Organized CAD/GIS deliverables
  • Reliable communication and revisions


Turn your raw survey information into clear, professional, and project-ready maps and drawings with arch vista.

Get to know ArchVista

ArchVista

A PROFESSIONAL AND LICENSED ARCHITECTURE

  • FromUnited States
  • Member sinceAug 2026
  • Avg. response time1 hour
  • Languages

    English
I am a professional architectural designer specializing in 3D modeling, interior and exterior rendering, architectural visualization, and 3D floor plans. I transform your ideas, sketches, and 2D drawings into detailed, realistic, and visually impressive 3D designs. I focus on accuracy, creativity, realistic materials, lighting, and high-quality presentation to ensure every project meets professional standards. Whether you need a residential, commercial, interior, exterior, or floor plan visualization, I am ready to bring your vision to life.