Browse categories
Explore
Fiverr Pro
English
$
USD




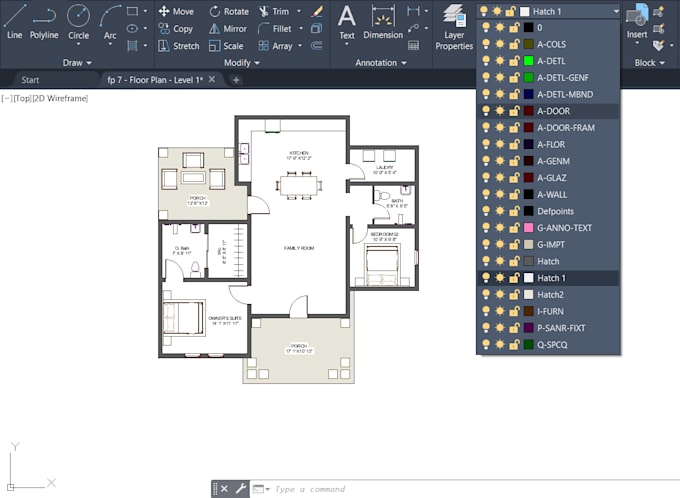
Welcome to my 2D architectural floor plan and CAD drawing services.
Convert sketch to CAD file || PDF to AutoCAD drawing
If you want to make a 2D architectural floorplan and you have an image, sketch, pdf or idea then I am here to transform them into architectural drawing as your requirement.
(2D Floor plan or 3D Floor plan).
I can also draw reconstruction project floor plans, architectural design, architectural landscape design, House plan drafting and also work with real estate agents.
I Provide:
Why Choose Me:
My Software Proficiency:
Before Placing an Order:
Feel free to contact me before placing an order.
Delivery Time:
It is around 1-5 days based on the project's demand & complexity.
Regards,
Mubasshir Rahman
Fiverr does not screen freelancers in this category. Please verify qualifications and discuss requirements with the freelancer before ordering, including any preferences regarding the use of AI tools.
2D Floor Plans, AutoCAD drafter, redraw floor plan
Languages
How should I provide you with my project materials, like PDFs or images?
When placing your order, you can easily upload your project materials directly on the Fiverr platform. If you have any specific instructions or preferences, feel free to share them in the order details.
Can you work with hand-drawn sketches, pdf or existing house picture or rough ideas?
Absolutely! I can transform your hand-drawn sketches, pdf, existing house pictures into professional architectural floorplans and designs in PDF format or CAD format whatever your need is. For more info just message me.
Do I need to pay extra for the source file?
No extra or hidden charge for the source file.
Do you offer rush delivery for urgent projects?
Yes, I can provide rush delivery for urgent projects. Please contact me before placing your order to discuss the timeline and any additional charges that may apply.
What payment methods do you accept?
I accept payments through the Fiverr platform, which offers a secure and convenient payment process. You can use various payment methods, including credit cards and PayPal.
How do I contact you with questions or special requests?
You can reach out to me at any time by clicking the "Contact Seller" button on my Fiverr profile. I'm here to assist you and address any inquiries or special requests you may have.
I have my ideas about the plan on my head what can I do?
Simply message me on Fiverr with the ideas. You can describe them by texting.