Browse categories
Explore
Fiverr Pro
English
$
USD

Civil engineer
Skills
See my services

Project Engineer & Estimator
Local Land Services • Full-time
Mar 2026 - Present • 6 mos
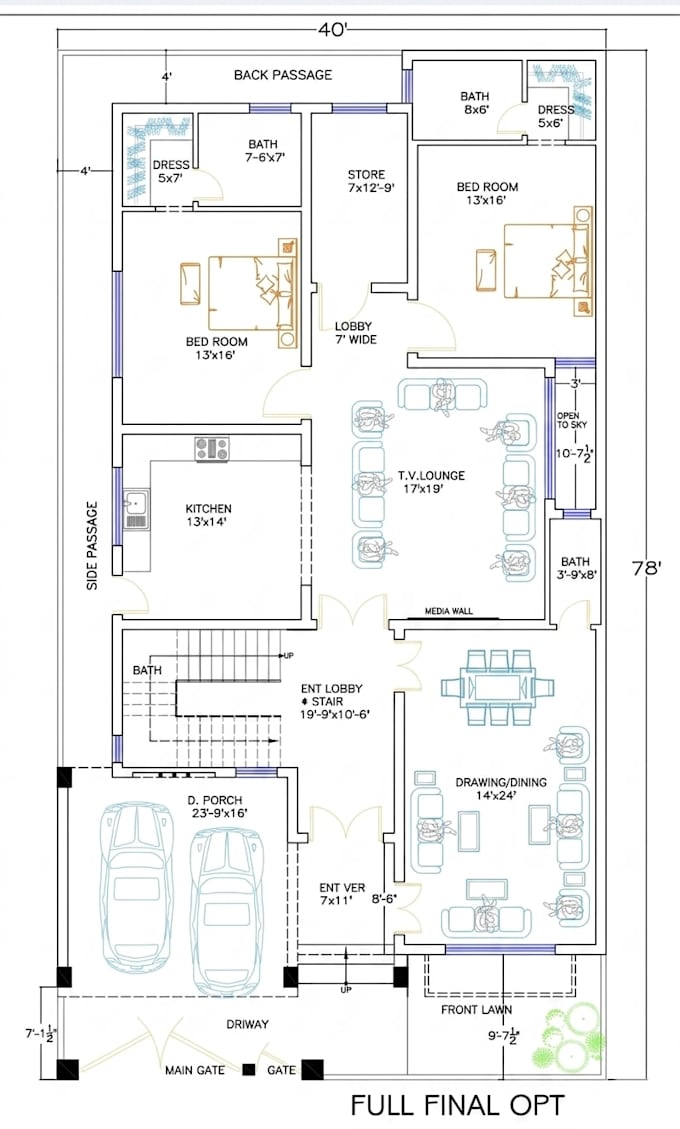
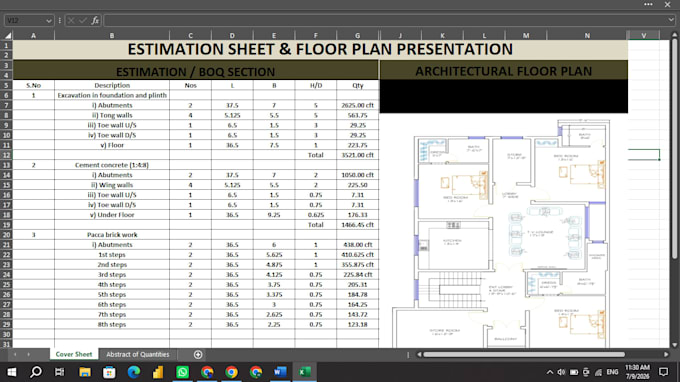
Managed the complete design-to-budget lifecycle for local residential and commercial projects. I served as the primary technical coordinator, taking raw client concepts and transforming them into practical, build-ready documentation. Key Responsibilities: Design Management: Drafted comprehensive 2D floor plans, architectural front elevations, and structural foundation layouts using AutoCAD. Financial Control: Conducted full material take-offs and developed detailed Bills of Quantities (BOQs) to ensure strict budget management and prevent on-site material waste. Coordination: Bridged the gap between paperwork and execution, ensuring all drawings complied with safety standards and local building requirements.
