Browse categories
Explore
Fiverr Pro
English
$
USD

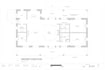
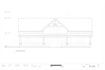
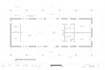


Are you looking for permit-ready construction drawings that meet U.S. building codes? I specialize in creating accurate architectural and structural plans for residential and commercial projects across the United States.
With professional experience in SIPS (Structural Insulated Panels) and ICF (Insulated Concrete Form) systems, I design high-performance, energy-efficient buildings ready for local permit approval. Every plan is developed according to the IRC, IBC, and state-specific regulations to ensure a smooth approval process.
My services include floor plans, elevations, sections, foundation, and framing layouts, plus detailed SIPS/ICF wall system drawings. I also offer structural coordination, MEP layout integration, and clear documentation for builders and reviewers.
Whether youre a homeowner, contractor, or architect, Ill deliver professional, code-compliant drawings in PDF and DWG formats, ready for submission.
Fast delivery
Accurate, U.S. permit-ready designs
SIPS & ICF construction expertise
Fiverr does not screen freelancers in this category. Please verify qualifications and discuss requirements with the freelancer before ordering, including any preferences regarding the use of AI tools.
Licensed Architect and Structural Engineer, Real World Experience
Languages
FAQ 1: Do your drawings meet U.S. permit requirements?
Yes. All drawings are prepared following U.S. building codes (IRC, IBC) and adjusted for state or county-specific regulations. I design each project to be permit-ready, so you can submit it directly to your local building department with confidence.
FAQ 2: Can you work with my existing plans or sketches?
Absolutely! You can send me your hand sketches, old plans, or concept drawings, and I’ll convert them into professional, code-compliant construction drawings. I’ll also integrate any requested SIPS or ICF wall system details for improved energy performance.
FAQ 3: Do you provide stamped or engineered drawings?
I provide architectural and structural drawings that are permit-ready. If your jurisdiction requires a licensed engineer’s stamp, I can coordinate with your local engineer or provide engineer-ready files that can be easily stamped in your state.


