Browse categories
Explore
Fiverr Pro
English
$
USD


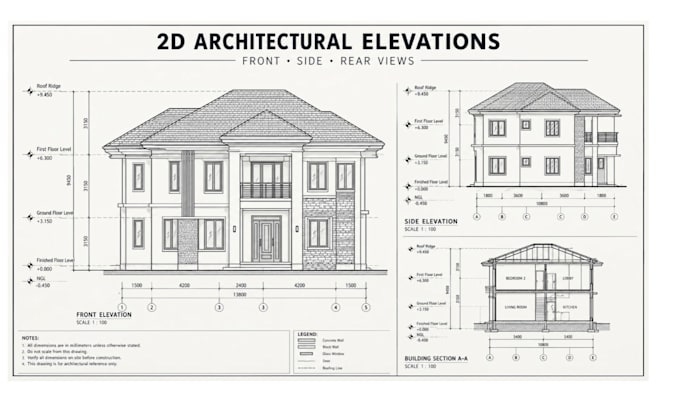
Do you have a floor plan and need clear architectural elevation drawings for your building project?
I will create clean, professional 2D architectural elevations in AutoCAD based on your supplied floor plans, sketches, dimensions, and reference images.
Whether you're working on a residential house, an extension, or a renovation, I focus on clear building outlines, doors, windows, roof profiles, dimensions, and neat technical presentation to help communicate your design.
You can receive editable DWG files and PDF drawings according to your selected package.
Please provide your floor plan, building dimensions, and any reference images or design details before ordering.
Message me before ordering so we can discuss your requirements and choose the right package for your project.
Fiverr does not screen freelancers in this category. Please verify qualifications and discuss requirements with the freelancer before ordering, including any preferences regarding the use of AI tools.
Residential renovation plan redrawing
Languages
What do you need to start my project?
I need your floor plan, building dimensions, and any available reference images or sketches.
What types of elevations do you provide?
I can draft front, rear, and side elevations based on your supplied design information.
Can you work from an existing floor plan?
Yes, provided the plan contains enough information to prepare the requested elevations.
Which software do you use?
I use AutoCAD to prepare 2D architectural elevation drawings.
Will I receive editable files?
Yes, DWG and PDF formats are available according to your selected package.
Can you include doors, windows, and roof details?
Yes, these can be included when sufficient details are provided or agreed upon.
Should I contact you before ordering?
Yes , please message me first so we can confirm the drawing requirements and project scope.