Browse categories
Explore
Fiverr Pro
English
$
USD

Level 1
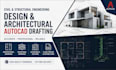
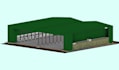
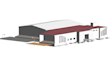

Need clean, accurate AutoCAD drafting for your construction project? I deliver 2D floor
plans, structural layouts and construction drawings as fully layered, print-ready DWG
and PDF files.
I am a practising engineer, not a template seller. Every drawing is properly dimensioned,
correctly scaled and layer-organised, with a standard title block your contractor or plan
checker can actually work from.
WHAT I DRAFT:
- 2D floor plans and house plans
- Site, foundation and framing layouts
- Beam, column and reinforcement details
- Elevations, sections and construction details
- PDF, sketch or hand drawing converted to AutoCAD (DWG)
- Redlining, revisions and drawing clean-up
WHAT YOU GET
Layered DWG + print-ready PDF, drawn to scale on your sheet size (A1 / A3 / ARCH D or
custom). DXF on request.
HOW IT WORKS
1. Send your sketch, PDF or dimensions
2. I confirm scope, scale and sheet size
3. You review a draft
4. Revisions until the drawing is right
Clear communication, no surprises, delivered on the date I commit to.
Message me with your drawing before you order and I will confirm exactly what your
AutoCAD drafting job needs, then quote it properly.
Fiverr does not screen freelancers in this category. Please verify qualifications and discuss requirements with the freelancer before ordering, including any preferences regarding the use of AI tools.
A team of experts in multiple fields of engineering
Level 1
Languages
Can you create both structural and architectural drawings?
I can prepare both structural and architectural AutoCAD drawings professionally.
Can you convert sketches or PDFs into AutoCAD drawings?
I can convert hand sketches, PDFs, and images into clean AutoCAD drawings
Do you provide structural calculations and analysis?
Yes, I can provide structural calculations and analysis for different project types.
Can you work on custom building projects?
Yes, I can create custom layouts and engineering drawings based on requirements.


