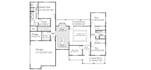
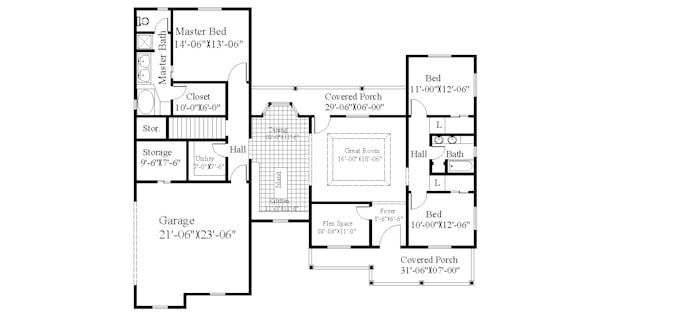
I will create 2d floor plan in autocad within 2hours

M
muhammadimon
M
muhammadimon
IMON

About this gig

Please contact me before placing your Order for clarification about Requirements & Packages.

Since earning my Bachelor of Architecture degree, Ive been running an architectural firm that produces architectural designs and 3D visualization.

I have over five years of experience in architectural 2D floor plan designing, 3D floor plan rendering, interior and exterior design, 3D visualization, and 3D animation.

Drawings youll get with house plan packages (Standard and Premium):

  • 2D Floor plan drawing with dimensions
  • Elevations from 4 sides
  • Site plan
  • Door/window 
  • Electrical plan
  • Plumbing plan
  • Layout plan
  • Landscape design

 Why choose me?

  1. We have vast experience with architectural drawings especially for USA, Australia, UK and others country.
  2. Quality work at an best price.

Portfolio Link:
https://rb.gy/yyfl7w
Service verification and delivery style preference

Fiverr does not screen freelancers in this category. Please verify qualifications and discuss requirements with the freelancer before ordering, including any preferences regarding the use of AI tools.

Get to know IMON

IMON

Architect and 3D Visualizer

4.0(6)
  • FromBangladesh
  • Member sinceJan 2020
  • Avg. response time1 hour
  • Last delivery1 year
  • Languages

    English, Hindi, Spanish, German, French, Urdu
My name is IMAM HOSSAIN. I’m an Professional Architect. I have more than 6 years of experience in Architectural project and management. I can design works related with Sketchup, Autocad, 3Ds maX, Enscape, V-ray rendering, Lumion animation and architectural visulaization,. I can help you to design your (home/building/office & Landscape) with the interior, exterior, landscape, 2D and 3D floor plan. Please contact me, I'll meet your request for the best. "Best Services, Best Prices" I will help you finish your work properly. Please, contact me for reasonable price .

My Portfolio