Browse categories
Explore
Fiverr Pro
English
$
USD

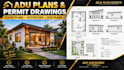
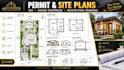
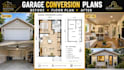
Need professional ADU plans, garage conversion plans, permit drawings, or a detailed site plan?
I can create clear, accurate, and professionally presented architectural drawings for ADUs, garage conversions, residential projects, and permit submission packages.
Whether you are planning an accessory dwelling unit, garage conversion, home addition, or residential renovation, I can help turn your ideas, sketches, measurements, or existing drawings into organized 2D architectural plans.
My services include:
Why choose my service?
Please contact me before ordering so I can review your project requirements, drawings, dimensions, location, and required deliverables and recommend the appropriate package.
Fiverr does not screen freelancers in this category. Please verify qualifications and discuss requirements with the freelancer before ordering, including any preferences regarding the use of AI tools.
Architect, AutoCAD, Drafting Revit BIM, 3D Modeling And Rendering
Languages
Can you create ADU plans?
Yes. I can create ADU floor plans, layouts, site plans, elevations, and other requested architectural drawing documentation based on the project information you provide.
Can you create garage conversion plans?
Yes. I can prepare garage conversion floor plans and related architectural drawings based on your existing conditions and proposed layout.
Can you create permit drawings?
Yes. I can prepare drawing documentation intended for permit submission. Local requirements vary, so additional drawings, engineering, or licensed-professional review may be required depending on the jurisdiction.
Can you create a site plan?
Yes. I can create residential site plans showing the property layout and relevant project information based on the measurements, survey, or site information provided.
Can you work from a sketch or PDF?
Yes. You can provide a hand sketch, PDF, image, existing plan, measurements, or other project information.


