Browse categories
Explore
Fiverr Pro
English
$
USD
Revit and AutoCAD MEP Designer for HVAC Electrical and Plumbing
I am Muhammad Ukasha, a professional MEP BIM Modeler with 5+ years of experience delivering fully coordinated mechanical, electrical, and plumbing models for hospitals and commercial buildings using Revit, AutoCAD, and Navisworks.
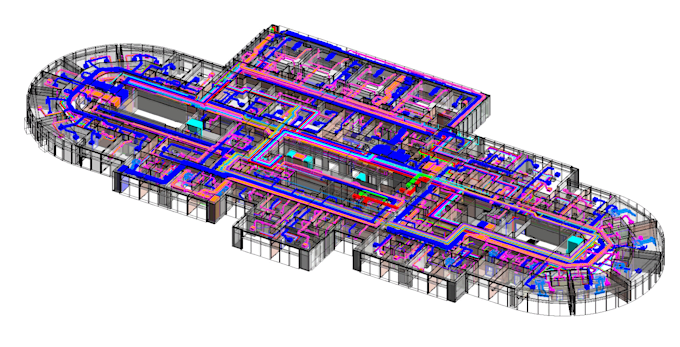
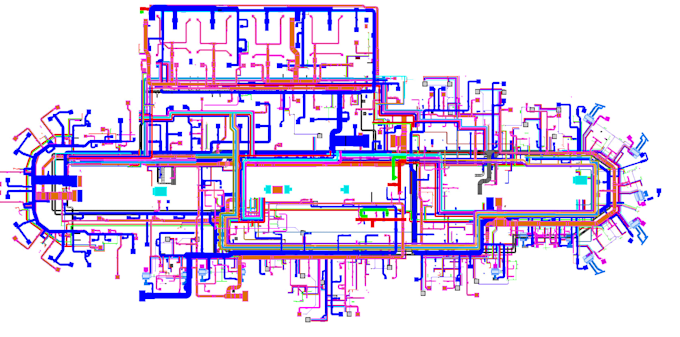
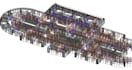
My recent work includes a full MEP BIM model for Amazon Constanta Hospital with complete HVAC, electrical, plumbing, and fire protection coordination.
What I offer:
- Full MEP BIM modeling in Revit
- HVAC duct routing and system layout
- Electrical plans: lighting, power, cable trays
- Plumbing and fire protection layouts
- Clash detection (Navisworks)
- 2D construction drawings (AutoCAD DWG)
- BOQ and quantity take-off reports
Deliverables:
- Revit file (.rvt)
- AutoCAD drawings (.dwg)
- PDF sheets (print-ready)
- Navisworks clash report (on request)
Why choose me:
- International project experience
- BS EN and IEC standards compliance
- Clean, clash-free, coordinated models
- Fast communication and on-time delivery
Message me before ordering so I can review your project and provide a custom quote.
Project scale:
Building
Building type:
Commercial
•
Industrial
•
Hospitality
Please inform the freelancer of any preferences or concerns regarding the use of AI tools in the completion and/or delivery of your order.