Browse categories
Explore
Fiverr Pro
English
$
USD
professional architectural plan solution
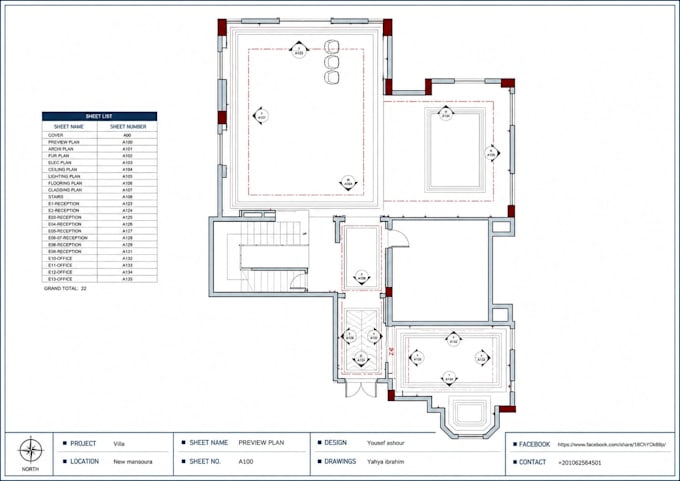
I will create professional 2D architectural floor plans, elevations, sections, and CAD drawings using AutoCAD.
I can work from:
You will receive clean, accurate, editable CAD drawings with DWG and PDF files according to your package.
I specialize in:
Please message me before ordering so I can review your project and recommend the right package.
Lets turn your ideas into professional CAD drawings.


Project scale:
Building
Building type:
Residential
•
Commercial
•
Office & workspace
Material speciality:
Concrete
•
Wood
Please inform the freelancer of any preferences or concerns regarding the use of AI tools in the completion and/or delivery of your order.
1. What do you need to start the project?
I need your sketch, PDF, image, existing CAD file, dimensions, or any available reference drawings. The more information you provide, the more accurately I can prepare the drawing.
2. Can you convert my hand sketch or PDF into AutoCAD?
Yes. I can redraw your sketch, PDF, or image as a clean and editable 2D CAD drawing.
3. Will I receive the DWG source file?
Yes. Editable DWG source files are included according to the selected package.
4. Can you create floor plans from measurements?
Yes. If you provide clear measurements and the required room information, I can create the floor plan in AutoCAD.
5. Can you create elevations and sections?
Yes. Elevations and sections are available in the Standard and Premium packages.
7. Can you handle multiple floors?
Yes. I can work on multi-floor projects. For larger or more complex projects, please contact me first for a custom offer.
8. Do you provide architectural approval or permits?
No. I provide CAD drafting and architectural drawing services. Permit approval, structural certification, and professional architectural sign-off are not included unless specifically agreed.