Browse categories
Explore
Fiverr Pro
English
$
USD

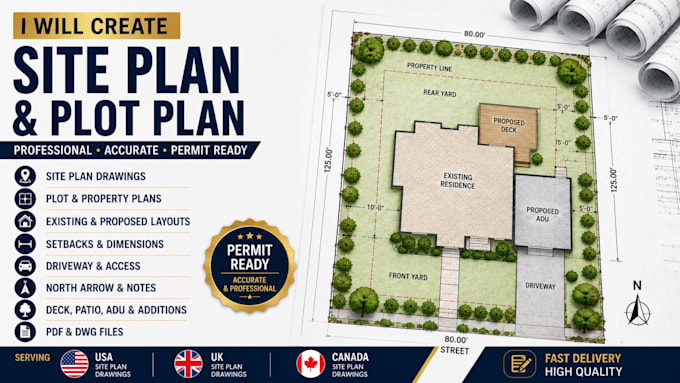
Need a professional site plan or plot plan for your property, construction, renovation, or permit application?
I will create clear, organized, and detailed site plans based on your survey, property information, measurements, existing drawings, PDFs, images, or project requirements.
I can assist with residential site projects such as home additions, ADUs, decks, patios, garages, new construction, renovations, and other property improvements.
My goal is to create an accurate and easy-to-review site plan that clearly shows the relationship between your property, existing structures, and proposed construction.
Services can include:
Important: Site plans are prepared from the property information and reference documents you provide. Property boundaries, surveys, zoning information, and other official site data should be verified with the appropriate local authority or licensed professional when required.
Fiverr does not screen freelancers in this category. Please verify qualifications and discuss requirements with the freelancer before ordering, including any preferences regarding the use of AI tools.
City permit and 3D Rendering Specialist
Languages
What do you need to create my site plan?
I need your survey, plot plan, property dimensions, building measurements, project information, and details about the proposed work.
Can you work from a survey PDF?
Yes. I can use a survey, existing plot plan, PDF, image, or other reliable reference as the basis for drafting.
Can you show a proposed ADU or home addition?
Yes. I can show the proposed location and layout based on the information you provide.
Can you prepare a site plan for a city permit?
Yes. I can prepare a professional site plan based on the requirements and project information supplied by you.
Will I receive the editable CAD file
Yes. DWG is included in the Standard, Premium, and Ultimate packages.
