Browse categories
Explore
Fiverr Pro
English
$
USD

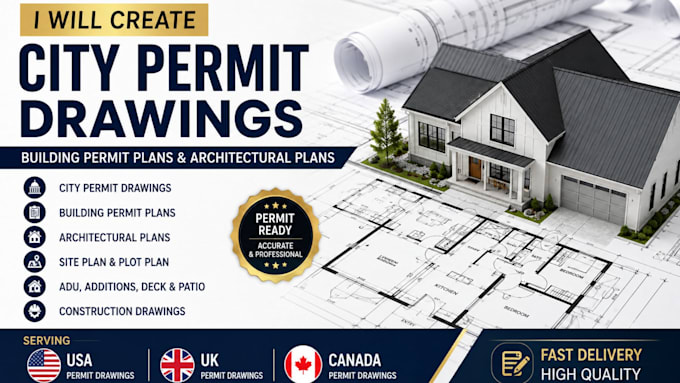

Need professional drawings for your city or building permit application?
I will create clear, organized, and professional permit drawings based on your sketches, measurements, existing plans, PDFs, images, or project requirements.
I can assist with residential permit projects such as home renovations, additions, ADUs, decks, patios, garages, floor plan changes, and other construction projects.
My goal is to provide accurate and easy-to-review drawings that help you present your project professionally for the permitting process.
Services can include:
Important: Permit requirements vary by city and jurisdiction. I prepare drawings based on the information and requirements you provide. Where professional stamps, engineering, or local licensed approval are required, those services may need to be obtained separately.
Fiverr does not screen freelancers in this category. Please verify qualifications and discuss requirements with the freelancer before ordering, including any preferences regarding the use of AI tools.
City permit and 3D Rendering Specialist
Languages
What do you need to start my permit drawing?
I need your measurements, sketches, existing plans, property information, project description, and any permit requirements you already have.
Can you create drawings for my specific city?
Yes. I can prepare drawings based on the requirements and documents you provide from your city or permitting authority.
Can you work from a hand-drawn sketch?
Yes. You can send a hand sketch, photo, PDF, existing floor plan, or measurements, and I can use it as the drafting reference.
Do you provide stamped architectural or engineering drawings?
Professional stamps or seals must be provided by a properly licensed professional where required by your jurisdiction.
Can you revise an existing permit drawing?
Yes. I can update, modify, or correct existing drawings based on your requested changes.
