Browse categories
English
$
USD
Connect to your AI

Autocad Draftman
Skills
See my services
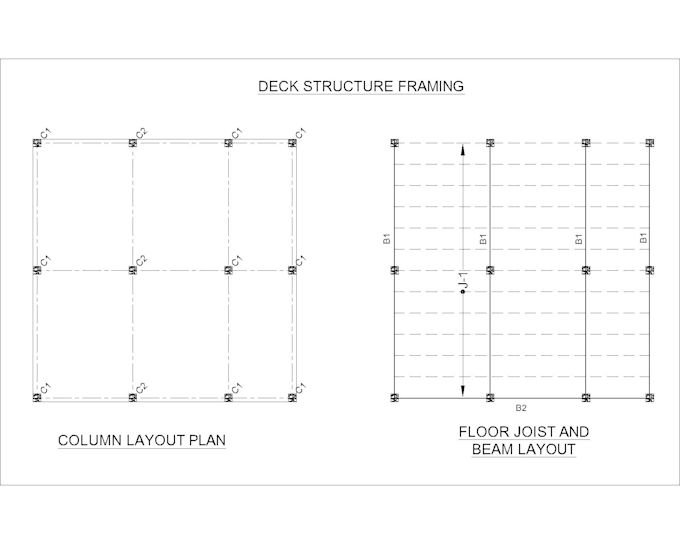

Auto Cad drawing
Self Employed • Freelance
Jul 2017 - Present • 9 yrs 4 mos
I’m an AutoCAD draftsman specializing in 2D drawings for decks, retaining walls, pergolas, and garden gazebos. I can turn your sketches and site measurements into clear, dimensioned drawings for your outdoor project. Decks — deck layouts, stair locations, and framing plans Retaining walls — wall layouts, elevations, and cross-sections Pergolas — post layouts, roof plans, and elevations Gazebos — floor plans, roof plans, and elevations I can incorporate framing specifications and details supplied by your engineer. Deliverables are available in PDF and editable AutoCAD DWG, depending on the package. Please message me before ordering so we can confirm which drawings you need and agree on the delivery time.
