Browse categories
English
$
USD
Connect to your AI
Autocad Draftman
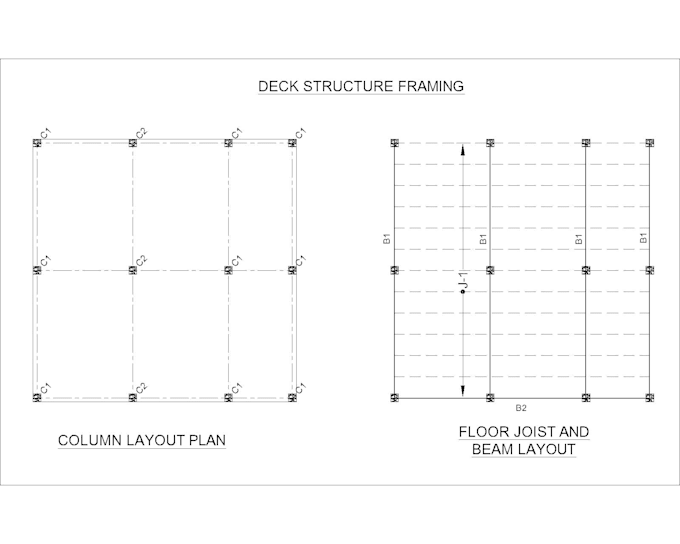
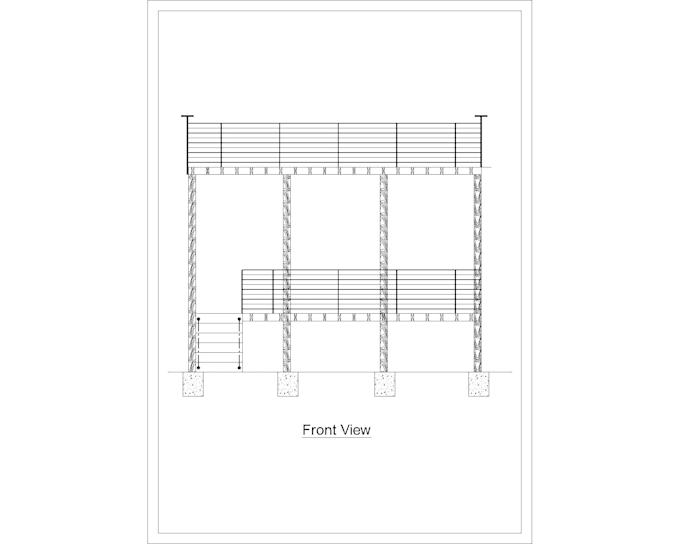
Planning to build a custom timber deck and need accurate, permit-ready structural drawings?
I am an experienced CAD draftsman specializing in residential deck design, timber framing layouts, and architectural plans. Whether you are a homeowner, contractor, or builder, I will turn your rough sketches or ideas into precise, easy-to-read construction drawings.
What I Offer:
Why Work With Me?
Please send me a message with your rough sketch, site dimensions, or local building code requirements before placing an order so we can choose the best package for your project!


_zodhrw.jpg)

Project scale:
Object
Building type:
Residential
•
Commercial
•
Industrial
Material speciality:
Concrete
•
Steel
Please inform the freelancer of any preferences or concerns regarding the use of AI tools in the completion and/or delivery of your order.