Browse categories
Explore
Fiverr Pro
English
$
USD



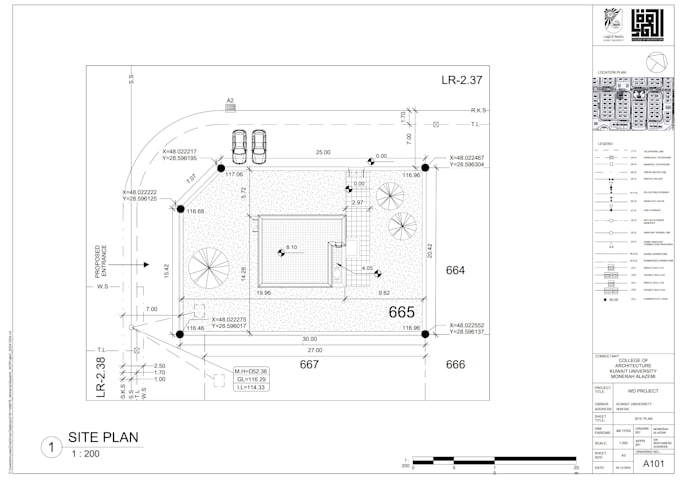
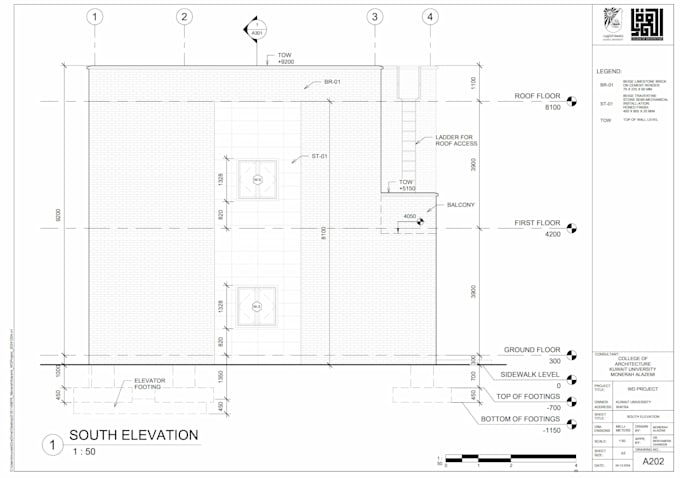
I will create clear 2D architectural drawings based on your provided sketch, PDF, image, or reference using Revit or SketchUp.
I can help with:
I focus on producing drawings that are clean, accurate, organized, and easy to read, with attention to dimensions, levels, annotations, and drawing presentation.
Fiverr does not screen freelancers in this category. Please verify qualifications and discuss requirements with the freelancer before ordering, including any preferences regarding the use of AI tools.
Architectural Drafting, Architectural Graphics and Documentation
Languages
What do you need from me to start?
Please provide your sketch, PDF, image, existing drawing, measurements, or other reference materials, along with any specific requirements you have.
What types of drawings can you create?
I can create floor plans, elevations, sections, and other 2D architectural documentation based on the information you provide.
Do you provide the Revit source file?
Yes. The editable source file is included in the Premium package and can also be purchased as an extra with other packages.
Can you work from a hand-drawn sketch or PDF?
Yes. I can use sketches, PDFs, images, or existing drawings as references for creating clean 2D drawings.
Do you provide architectural or engineering approval?
No. This gig provides drafting and documentation support based on supplied information. It does not include professional approval, permit certification, engineering design, or professional sign-off.
Can I request changes after receiving the drawings?
Yes. Revisions are included according to the selected package. Additional revisions can also be purchased as an extra.
Can you create a design from scratch?
This gig is primarily for drafting and documentation based on your provided references. If you need a new design or a more extensive architectural service, please contact me first to discuss the scope.
Can you create a 3D model as part of the project?
Yes, depending on the project's size, complexity, and required level of detail. Please message me with your drawings or references and describe what you need modeled. We can discuss the scope and arrange a custom offer.