Browse categories
Explore
Fiverr Pro
English
$
USD


Need a clear, ready-to-use electrical plan for your home, apartment or office? I'm an AutoCAD draftsman with 13+ years of experience, serving clients in the USA and Germany.
WHAT YOU GET
Electrical floor plan from your PDF, image or sketch
Switchboard (SB) positions with numbering and dimensions
Ceiling lights, tube lights, wall lights, fans
5/15 amp sockets, AC points, hanging lights
Switch-to-light connection lines
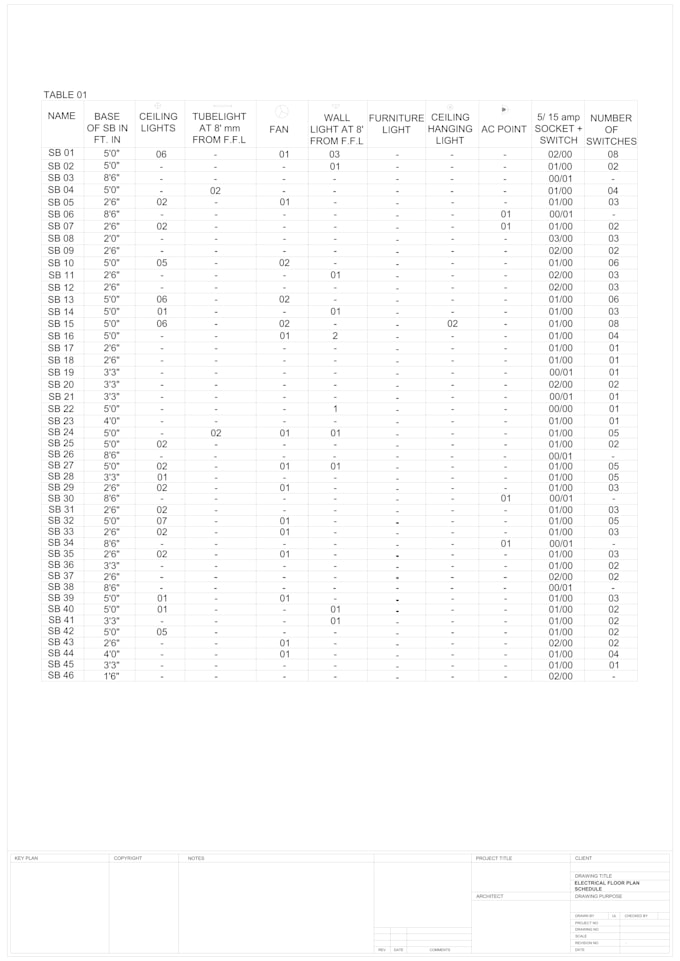
Switchboard schedule table with light, fan, socket and switch counts
Legend, title block and clean layers
DWG, DXF and PDF files
HOW TO ORDER
Send your floor plan with room-wise needs (lights, fans, sockets, AC points), units (ft-in or mm) and your AutoCAD version.
Not sure which package fits? Message me first.
Note: 2D electrical drafting only. No 3D or rendering.
Fiverr does not screen freelancers in this category. Please verify qualifications and discuss requirements with the freelancer before ordering, including any preferences regarding the use of AI tools.
I will do 2D AutoCAD drafting, floor plans, sketches, PDF and Matterport to DWG
Languages
What do you need from me to start?
Your floor plan (PDF, image or hand sketch), room-wise requirements (lights, fans, sockets, AC points), units (feet-inches or mm) and your AutoCAD version.