Browse categories
Explore
Fiverr Pro
English
$
USD

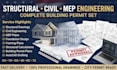
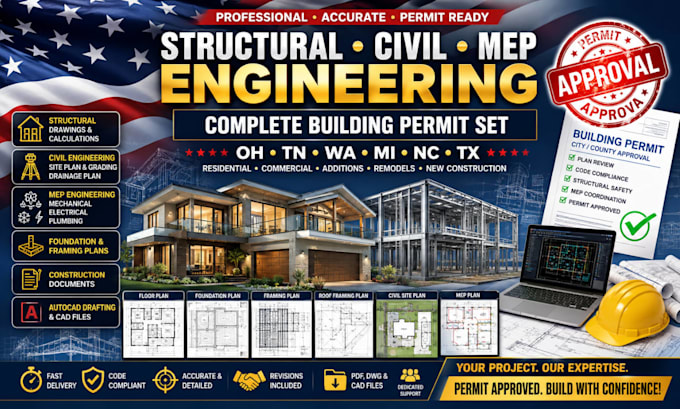
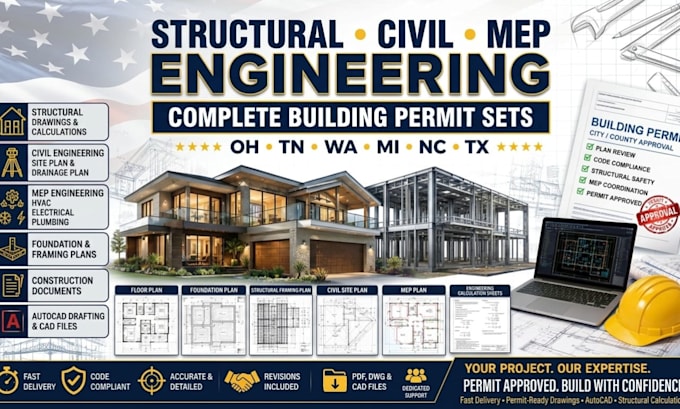
Need a complete permit-ready engineering package for your residential or commercial project? You're in the right place.
I provide professional drafting and engineering coordination services for building permit applications, including structural, civil, and MEP documentation prepared to meet local permitting requirements. Whether you're constructing a new building, remodeling, adding an extension, or developing an ADU, I can help organize a complete permit set.
My services include:
Why choose me?
Please contact me before placing an order so I can review your project requirements and recommend the best package for your permt
Please inform the freelancer of any preferences or concerns regarding the use of AI tools in the completion and/or delivery of your order.
Structural Engineer and Calculations, City Permit Expet
Languages
What do I need before placing an order?
Please send your sketches, architectural plans, project address, dimensions, and any city or county permit requirements.
Can you prepare complete permit drawing packages?
Yes, I can prepare coordinated structural, civil, and MEP drawing packages suitable for permit submission based on your project scope.
Do you work on residential and commercial projects?
Yes, I assist with houses, additions, garages, ADUs, commercial buildings, remodels, and renovations.
Can you revise my existing drawings?
Absolutely, I can update, modify, or improve existing CAD and permit drawings.
Which states do you support?
I can help prepare documentation for projects in OH, TN, WA, MI, NC, TX, and other locations based on applicable project requirements.
Will the drawings be permit-ready?
The drawings are prepared for permit submission according to the project information you provide. Any jurisdiction-specific requirements should be shared before work begins.
What is included in a Full Permit Set?
A complete permit set includes Architectural site/floor plans, Structural framing & foundation details, Mechanical (HVAC), Electrical load calculations/diagrams, and Plumbing riser plans.