Browse categories
Explore
Fiverr Pro
English
$
USD

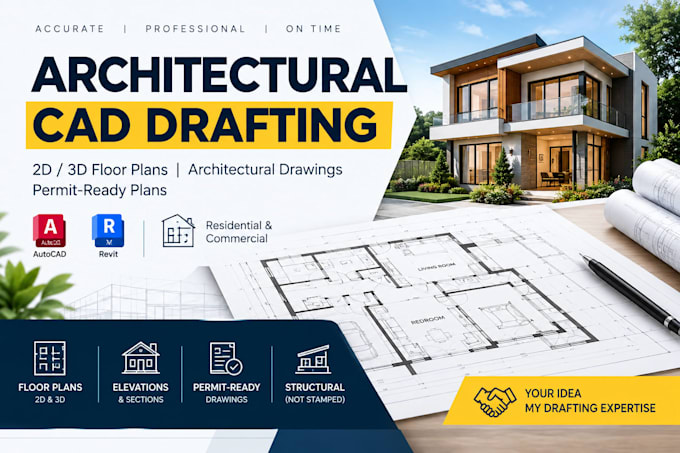

Looking for professional 2D floor plans, architectural drawings, or permit-ready drawing sets?
Im an experienced architectural draftsman providing CAD drafting for residential and commercial projects across the USA, UK, Canada, and Australia.
SERVICES
Architectural
Structural Not Stamped
MEP
Additional
PROJECT TYPES
New Homes | ADUs | Additions | Garages | Basements | Remodels | Renovations | Commercial
Need a complete drawing set? I can provide a custom offer based on your project scope and budget.
WHY CHOOSE ME?
Fiverr does not screen freelancers in this category. Please verify qualifications and discuss requirements with the freelancer before ordering, including any preferences regarding the use of AI tools.
Architectural Designer, 3D Rendering and AutoCAD Floor Plans
Languages
Can you redraw an existing house plan?
Yes. I can accurately redraw existing plans from PDF, image, scanned drawing, or other available references.
Do you provide UK planning drawings?
Yes. I can prepare architectural drawings for UK planning and building-related projects, including existing and proposed floor plans, elevations, sections, and site plans
Do you provide drawings for the USA?
Yes. I work on residential projects for clients across the USA. Drawings can be prepared based on the applicable project and jurisdiction requirements provided by the client.
Do you provide complete permit drawings?
Yes. Depending on your project, I can prepare architectural permit drawings including floor plans, roof plans, elevations, sections, foundation plans, site plans, and schedules.
Can you create a floor plan from a hand sketch or image?
Yes. I can convert your hand sketch, image, PDF, or measurements into a clean and accurately dimensioned 2D floor plan.
What do you need to start my project?
Please provide any available sketches, dimensions, existing drawings, PDFs, images, CAD/Revit files, site information, and local planning or permit requirements.
What file formats will I receive?
Depending on your package, I can provide PDF, DWG/AutoCAD, and Revit source files.
Can you make revisions?
Yes. Revisions are included according to the package you select. Please provide all required changes clearly so I can update the drawings efficiently.
Can you work with an existing AutoCAD or Revit file?
Yes. Working from an existing DWG or Revit model can make revisions faster and more accurate.
Can you guarantee permit approval?
No. Permit requirements and approvals are controlled by the relevant local authority. I prepare drawings based on the information and requirements provided, while approval remains subject to the jurisdiction and any required licensed professionals.
