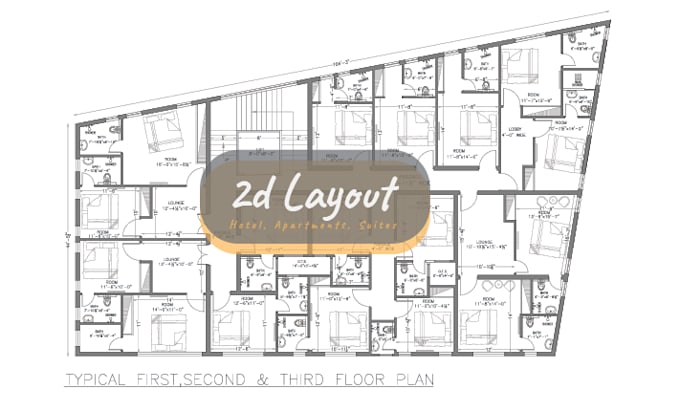
I will draft quick 2d floor plans in autocad and revit

M
muqadas_k
M
muqadas_k
Muqadas

About this gig

Welcome to our professional 2D floor plans layout services tailored for suites and apartments in AutoCAD and Revit .

Whether you're a real estate developer, architect, or homeowner, we specialize in creating detailed and precise floor plans that optimize space, functionality, and aesthetics. From studio suites to luxury apartments, our layouts are designed to meet your project's unique requirements and vision.


Our Services:


  1. Customized Floor Plans:
  • We offer customized 2D floor plans designed to suit various types of suites and apartments. Our layouts emphasize efficient use of space, traffic flow, and room configurations.
  1. Suite Configurations:
  • Develop detailed layouts for individual suites within multi-unit buildings. We optimize layouts for bedrooms, living areas, kitchens, bathrooms, and storage spaces.
  1. Apartment Building Layouts:
  • Create comprehensive floor plans for entire apartment buildings, including common areas, amenities, corridors, and unit distribution.
  1. Interior Space Planning:
  • Strategically plan interior spaces to accommodate furniture placement, functional zones, and natural lighting. We ensure that each room is designed for comfort and usability.
Service verification and delivery style preference

Fiverr does not screen freelancers in this category. Please verify qualifications and discuss requirements with the freelancer before ordering, including any preferences regarding the use of AI tools.

Get to know Muqadas

Muqadas

Architect Floor Plans CDs Permit AutoCAD Revit

  • FromPakistan
  • Member sinceMar 2024
  • Avg. response time1 hour
  • Languages

    English
I’m Muqadas Shahzadi, Founder of Future Forward Architects, delivering professional architectural solutions for USA, UK, Canada & Australia residential and commercial projects. We provide precise, code-conscious 2D drafting, construction drawings and documentation using AutoCAD, SketchUp & Revit. Services include site plans, floor plans, elevations, sections, roof & foundation plans, framing, RCP, electrical, plumbing, HVAC, schedules, details, renovations, additions, ADU/JADU, garages, decks, permit-ready sets and complete construction documentation.

Other Architecture & Interior Design Services I Offer