Browse categories
Explore
Fiverr Pro
English
$
USD

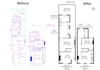
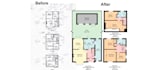


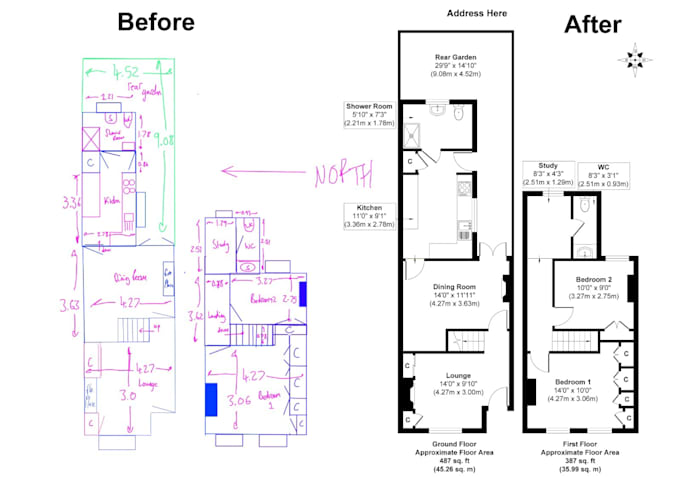
Need an accurate 2D floor plan for your house?
I will draw a clean, to-scale floor plan in AutoCAD based on your requirements.
*What you will get:*
2D Floor Plan in DWG + PDF
Exact Room Sizes & Wall Thickness
Doors, Windows, and Dimensions
Fast & Clean Communication
*Packages:*
Basic: 2 Room Plan
Standard: 4 Room Plan
Premium: 6 Room Plan
*Requirements from you:*
1. Room list with sizes in feet/meters
Fiverr does not screen freelancers in this category. Please verify qualifications and discuss requirements with the freelancer before ordering, including any preferences regarding the use of AI tools.
2D 3D Floor Plan Designer AutoCAD Expert Furniture Layout Site Plan expert
Languages