m
murad0111

Murad

@murad0111
5.0(1)
Pakistan
English, Urdu
About me
I’m an Architectural Engineer with 3 years of experience, focused on creating practical, well-planned, and visually balanced 2D floor plans. Using AutoCAD and professional drafting tools, I turn ideas and requirements into clear, accurate drawings with a strong focus on functionality and comfortable space planning. My focus includes: - Efficient space planning - Practical and workable layouts - Accurate dimensions and scaling - Clean, professional drafting I aim to make every drawing clear, functional, and suited to your needs.... Read more

Skills

m
murad0111
Murad
Offline • 
Average response time: 1 hour

See my services

2D Drawings & Floor Plans
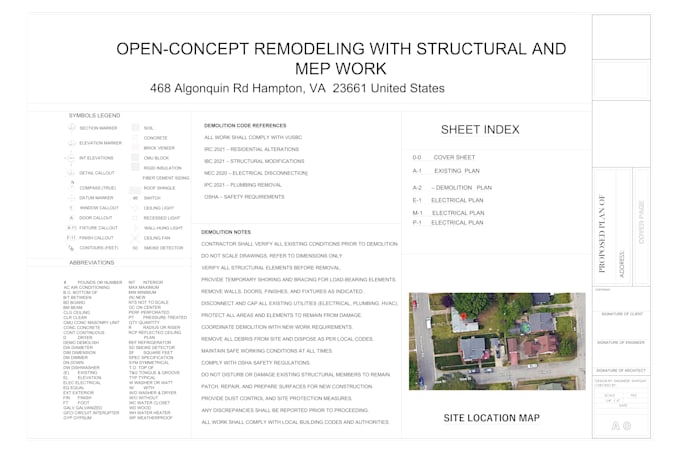
I will create city permit drawings set for house addition
5.0(1)
2D Drawings & Floor Plans
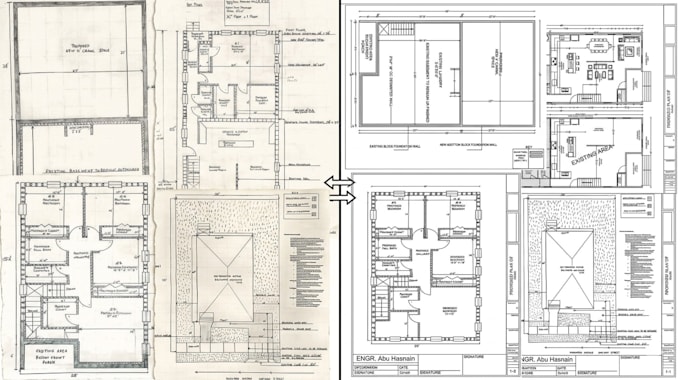
I will redraw accurate autocad drawings from sketches or pdfs

Work experience

Auto CAD Draftsman

Madni Associates • Part-time

Nov 2024 - Dec 20251 yr 1 mo

Worked as a part-time draftsman preparing and redrafting architectural drawings in AutoCAD. Converted hand sketches and PDFs into precise CAD files, including floor plans, elevations, sections, and layout drawings. Assisted in submission and permit drawings while maintaining proper scaling, layering, and drafting standards. Coordinated revisions with designers and ensured clear, accurate, and professionally formatted deliverables within deadlines.

1 Reviews
5.0

(1)
(0)
(0)
(0)
(0)
Rating Breakdown
  • Seller communication level
    5
  • Quality of delivery
    5
  • Value of delivery
    5
1-1 out of 1 Reviews
Sort By
Most relevant
    Z
    image-docs

    zobinsam

    US

    United States

    5

    Although new on Fiverr, the work quality felt experienced and professional. Very responsive, detail-oriented, and easy to collaborate with.

    $50

    Price

    9 days

    Duration

    gig

    2D Drawings & Floor Plans

    Worksample image
    Helpful?
    Yes
    No