Browse categories
Explore
Fiverr Pro
English
$
USD

Level 1


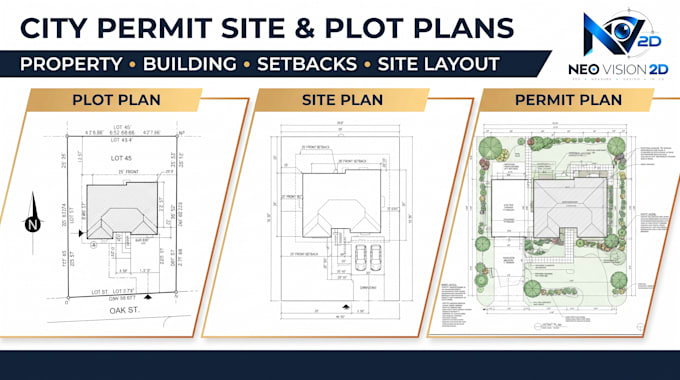
Need a professional site plan or plot plan for a city permit? I will create accurate 2D property and site drawings showing the important features of your project.
I can prepare city permit site plans, plot plans, property layouts, building placement, property boundaries, setbacks, parking layouts, driveways, landscaping, walkways, dimensions, north arrows, existing structures, proposed structures, and architectural CAD drawings.
I can work from your property survey, measurements, existing drawings, PDF, sketch, or project requirements and develop a clean, organized plan suitable for your project documentation.
Services include:
Send your property information or existing plan for review before drafting begins.
Fiverr does not screen freelancers in this category. Please verify qualifications and discuss requirements with the freelancer before ordering, including any preferences regarding the use of AI tools.
2D Architectural Designer
Level 1
Languages