Browse categories
Explore
Fiverr Pro
English
$
USD

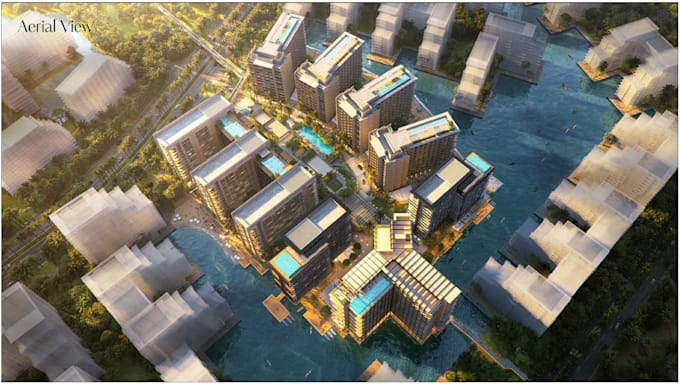
Are you looking to transform your 2D AutoCAD plans, sketches, or PDFs into highly accurate, professional 3D Revit models?
I am a professional UAE-registered Senior Architect with over 7 years of industry experience specializing in premium residential developments and BIM execution. I bring top-tier developer precision to small and medium-sized projects, ensuring clean, institutional-grade modeling workflows.
What I Offer:
* Accurate 2D CAD/PDF to 3D Revit architectural modeling (LOD 200/300)
* Clear, documentation-ready architectural plans, elevations, and sections
* Clean Revit family placement and organized project browser setup
* Visual model reviews for multidisciplinary coordination
Why Work With Me?
* Developer-Grade Quality: Proven track record managing design delivery and quality control for major multi-tower developments.
* Clean Execution: Native, highly structured Revit workflowsno messy or broken geometries.
* Premium Delivery Focus: Managed timelines to guarantee meticulous attention to every single detail.
Please contact me before placing an order so we can align on your specific project scope, expected level of detail, and software version!
Fiverr does not screen freelancers in this category. Please verify qualifications and discuss requirements with the freelancer before ordering, including any preferences regarding the use of AI tools.
Senior Architect Expert BIM Modeler and Revit Specialist
Languages
What is your turnaround style?
I prioritize structural accuracy and clean BIM workflows over rushed speed. Every project undergoes a strict quality review process to ensure it meets institutional standards before delivery.