m
mushfiqahaqur

Mushfiqa Haque

@mushfiqahaqur

Architectural Drafting Specialist, CAD Drawing and Floor Plans

Bangladesh
English, Hindi, Bengali
About me
Hello, I’m an architectural drafting specialist helping homeowners, architects, builders, and property professionals create accurate digital drawings. Specialize in: House plans, Architectural plans, CAD drawing, Architectural CAD, Working drawings, and Professional floor plan solutions. Services include: Creating detailed layouts, Converting PDF files into CAD drawings, Redraw floor plans, Preparing blueprint drawing sets and Organizing documents. I focus on clean drafting, accurate dimensions, proper layers, and clear presentation so your ideas can become practical drawings.... Read more

Skills

m
mushfiqahaqur
Mushfiqa Haque
Offline • 
Average response time: 1 hour

See my services

2D Drawings & Floor Plans
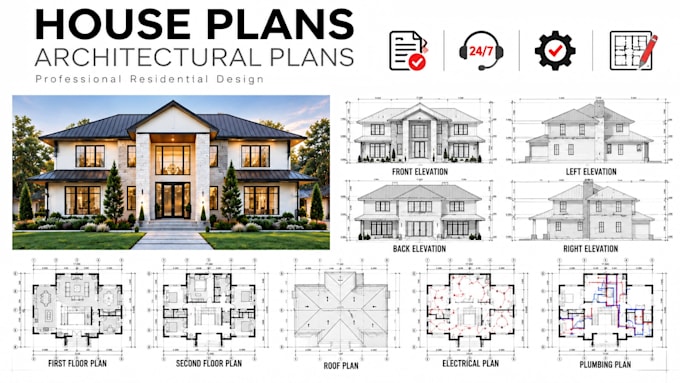
I will do professional house plans and architectural plans for your project
2D Drawings & Floor Plans
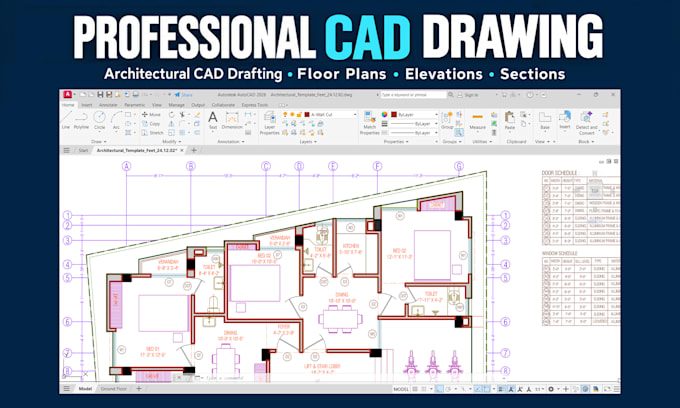
I will create professional cad drawings and architectural cad drafting

Portfolio

Work experience

Facebook

Architectural CAD Draftsperson

Facebook • Full-time

Jan 2020 - Present • 6 yrs 9 mos

Prepared and revised 2D architectural drawings for residential and building-related projects, including floor plans, elevations, sections, and technical layouts. Converted sketches, reference documents, and existing drawings into organised digital drafting files. Work involved dimensioning, CAD layer management, annotations, drawing updates, and preparing readable documentation based on project requirements. Collaborated with clients or project professionals to clarify drawing instructions, incorporate feedback, and maintain consistency across deliverables.