Browse categories
Explore
Fiverr Pro
English
$
USD
Structural Drafter, Permit Ready Drawings for Residential Projects
Are you planning a renovation that involves removing a load-bearing wall and need professional structural design and calculations?
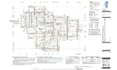
I provide structural design support for load-bearing wall removal projects, helping homeowners, contractors, and builders safely modify existing spaces while maintaining structural integrity. I create clear engineering documentation, calculations, and drawings needed to support permit submission and construction.
My services include:
I focus on practical, accurate, and code-conscious solutions that help ensure your renovation is properly planned and ready for the next phase. Each project is reviewed based on the existing structure, proposed changes, and project requirements.
Send your existing plans, photos, measurements, or renovation details, and Ill help develop the right structural solution for your project.
CONTACT ME NOW

Project scale:
Building
Building type:
Residential
•
Commercial
•
Office & workspace
Material speciality:
Concrete
•
Steel
Please inform the freelancer of any preferences or concerns regarding the use of AI tools in the completion and/or delivery of your order.
