Browse categories
Explore
Fiverr Pro
English
$
USD


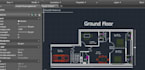
Breathe New Life into Your Floor Plans!
I transform your existing floor plans (PDFs, hand sketches) into professional, accurate AutoCAD drawings. Whether you have a clear vision or need some creative input, I'll collaborate with you to achieve your desired outcome all within your specified timeframe.
My Services:
Why Choose Me:
Ready to Get Started?
Contact me before placing an order to discuss your project in detail. Let's work together to bring your vision to life!
Warm Regards,
Muzakir Akram
Fiverr does not screen freelancers in this category. Please verify qualifications and discuss requirements with the freelancer before ordering, including any preferences regarding the use of AI tools.
Languages
I need Your Service?
Yes, How can i Help you.
I Have a Project for you.
Please provide me the details of the Project, Like Dimension Served File Etc


