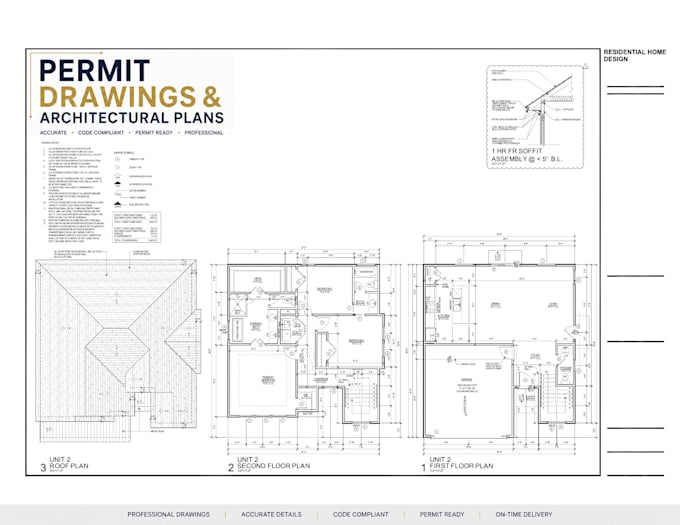
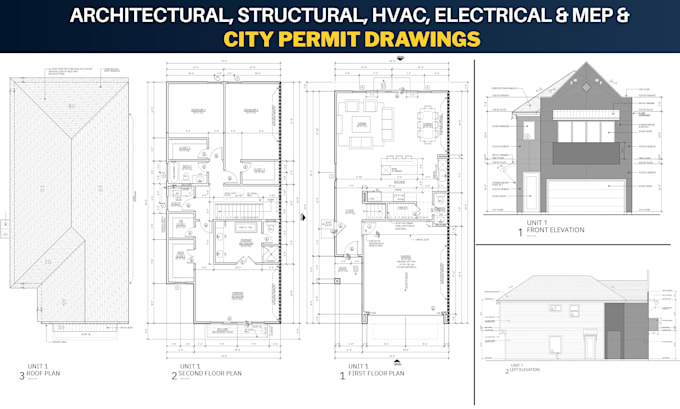
I’m an Architectural Designer specializing in professional 2D architectural drawings, permit drawings, construction documentation, and 3D architectural modeling.
My services include 2D floor plans, elevations, sections, architectural layouts, permit drawing sets, construction drawings, and detailed 3D models. I work with industry-standard software including AutoCAD, SketchUp, and Revit.
I pay close attention to dimensions, details and drawing standards to deliver accurate and well-organized work.
Feel free to contact me with your project requirements, and I’ll be happy to discuss.... Read more