Browse categories
Explore
Fiverr Pro
English
$
USD


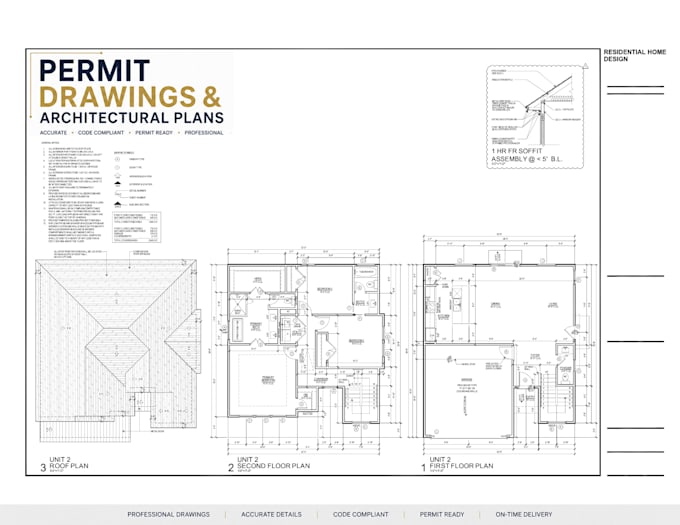
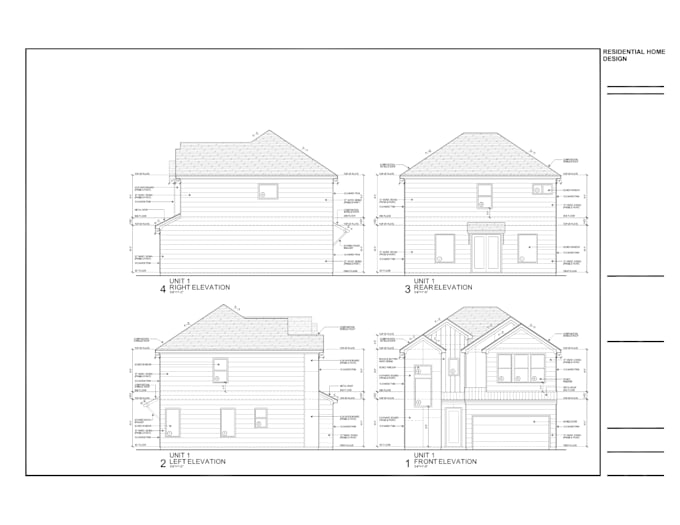
Clear drawings are the foundation of a successful construction project. Whether you have a hand sketch, PDF, image, old blueprint, or simply an idea, I can turn it into accurate and professional architectural drawings ready for your next step.
I provide 2D architectural drafting and construction drawings for residential and commercial projects, with a focus on accuracy, clear dimensions, proper scale, and professional presentation. From simple floor plans to detailed permit drawing sets, I create drawings that are easy for clients, contractors, builders, and other professionals to understand.
Services I offer:
Every project is prepared with clean linework, accurate dimensions, proper scaling, clear annotations, and organized drawing sheets.I can help bring your project into a clear and professional format.
Fiverr does not screen freelancers in this category. Please verify qualifications and discuss requirements with the freelancer before ordering, including any preferences regarding the use of AI tools.
Architect
Languages