Browse categories
Explore
Fiverr Pro
English
$
USD

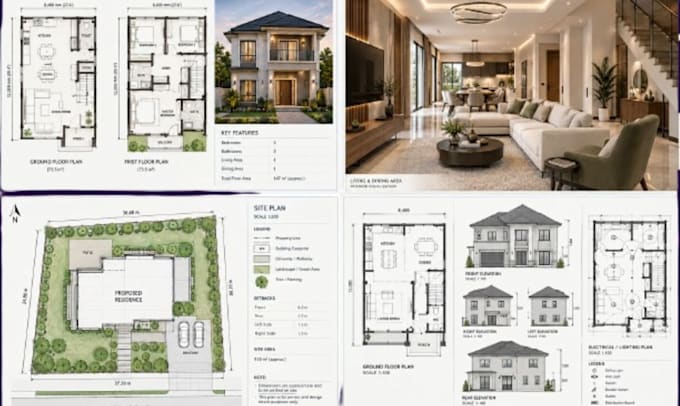
Need clear architectural plans that are easy to understand and ready for your next project? I will create accurate architectural plans whether you need a house plan, floor plan, interior visuals, or city permit drawings.
My services include:
I turn your ideas, sketches, or existing plans into organized drawings that reduce confusion and make your project easier to present, review, and develop. Every drawing is prepared with attention to layout, proportions, readability, and details.
Whether you are planning a residential space, renovating, or preparing documents for review, I will work from the information you provide and keep the process clear from start to finish.
Send your sketches, measurements, reference images, or existing plans, and Ill transform them into professional architectural documents.
Ready to bring your project into clear view? Message me with your project details before ordering, and lets discuss the best way to get started.
Fiverr does not screen freelancers in this category. Please verify qualifications and discuss requirements with the freelancer before ordering, including any preferences regarding the use of AI tools.
SketchUp 3D Modeler Interior Architectural Exterior Designer
Languages
What do you need from me to start my project?
Please provide your sketches, measurements, existing plans, reference images, or any requirements you have. The more details you provide, the more accurately I can develop your drawing
What types of architectural plans do you create?
I create floor plans, house plans, architectural plans, interior layouts, lighting plans, and detailed drawings for residential projects.
Can you create drawings from a hand-drawn sketch?
Yes. You can send a clear hand-drawn sketch, and I can turn it into a clean and professional CAD-based drawing.
Do you provide 3D interior rendering?
Yes. I provide interior 3D modeling and rendering to help you visualize the proposed space, materials, furniture, and overall design.
Do you provide city permit drawings?
Yes, I can prepare architectural drawing sets suitable for permit-review purposes based on the information and requirements you provide. Local submission requirements may vary by jurisdiction.
