Browse categories
Explore
Fiverr Pro
English
$
USD


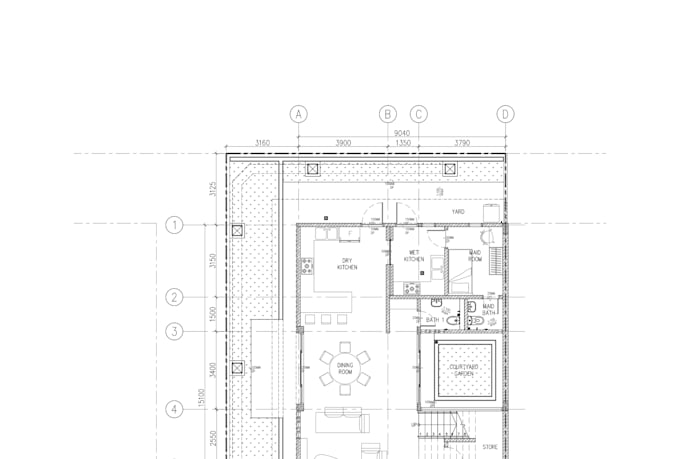
Included: Cover sheet, site plan, floor plan(s), roof plan, sections, elevations, built-up area & plot ratio calculation. Renovation: as-built, demolition, and proposed drawings.
Not included: Design/layout creation, structural/M&E drawings, authority submission, 3D rendering, tender/construction stage. Message me for these quoted separately.
Format: PDF delivery uses my own layer standard. DWG/RVT softcopy (extra) can follow your standard if provided before I start.
Before ordering: Please provide design brief/sketch, site plan or survey (renovation), storey count, and project size. Incomplete info pauses delivery countdown this isn't counted as late delivery.
Revisions: Included rounds must be requested within 7 days of delivery, as one consolidated batch. Extra revisions available. Major layout changes are quoted as new scope.
This is a drafting service I follow your brief and do not take design or code compliance responsibility. Drawings must be reviewed by your appointed licensed architect before submission or construction.
Message me before ordering if unsure your project fits happy to confirm scope and price first.
Fiverr does not screen freelancers in this category. Please verify qualifications and discuss requirements with the freelancer before ordering, including any preferences regarding the use of AI tools.
Languages
Do you design the layout for me?
No. I draft based on your brief, sketch, or reference. For design consultancy, please message me first to discuss.
Do you handle authority submission or design approval?
Not under this gig. Message me if you need this — I can quote it separately.
What about tender or construction stage drawings, or 3D rendering?
Message me directly — I offer these as separate services, quoted based on your project.
Can you follow my company's layer and drawing format?
Yes, with DWG/RVT source file purchase and your standard provided before I start. Otherwise, PDF deliverables use my own standard format.
When does my delivery countdown start?
Once you've submitted all required information (site plan/survey, design brief, storey count, project size) through Fiverr's requirements. Missing or incorrect info pauses the clock until corrected.
What if I submit the wrong file or incomplete info?
I'll flag it immediately via order message and request correction. This isn't counted as late delivery on my end, and the timeline adjusts accordingly.
Are revisions included within the delivery day, or do they add extra time?
Revisions are separate. Each round takes 1-2 days after the original delivery, added on top of the delivery date, not inside it.
How many revisions are included, and what if I need more?
2 rounds (Basic) or 3 rounds (Standard/Premium), within 7 days of delivery. Extra rounds available as a paid add-on. Major layout changes are quoted as new scope, not a revision.
Can I get a refund after delivery if I change my mind?
No, if drawings match the agreed scope in this gig. Please confirm scope with me before ordering if unsure.
Are you a licensed architect?
No, I'm a BIM drafter/modeller. Drawings are for design communication purposes and must be reviewed and signed by your appointed licensed architect before submission or construction use.