Browse categories
English
$
USD
Connect to your AI

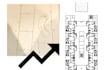
A goal without a plan is just a wish!
Hi there, thank you so much for visiting my gig. Please free to read my gig description to further understand my services offered.
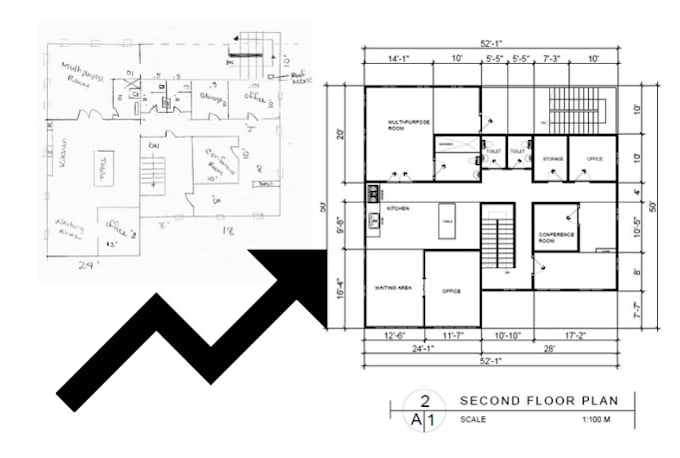
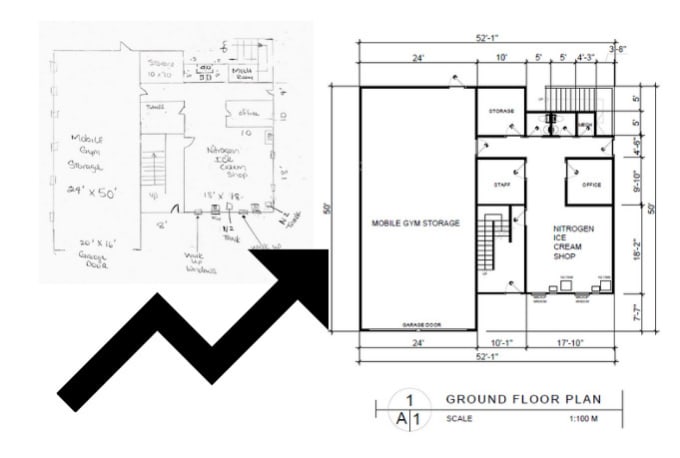
The scope of the services includes Space Planning and Organization of buildings such as commercial establishments, residential houses, office buildings, apartments other spaces requiring a floor plan.
Steps to follow in order to get the desired Architectural floor plan
1. Identification of Spaces
I need us to collaborate in identifying the needs of the building. This needs will then be converted into areas and spaces. Example of needs: eating>>space for eating>DINING ROOM.
2. Space planning and organization
This will be the time to arrange the identified spaces from step 1 into an organized areas in order to allow movement and traffic, incorporating the needs for privacy and the likes.
3. Layouting and Floor plan
The Layout that we analyzed from the space planning and organization shall then be Converted to a 2d drawing called Floorplan!
4. Detailing
Placing the necessary inputs like dimensions, labeling and furniture layouts.
That's it! Please feel free to contact me and let's COLLAB! :)
Fiverr does not screen freelancers in this category. Please verify qualifications and discuss requirements with the freelancer before ordering, including any preferences regarding the use of AI tools.
A dream without a plan is just a wish
Languages