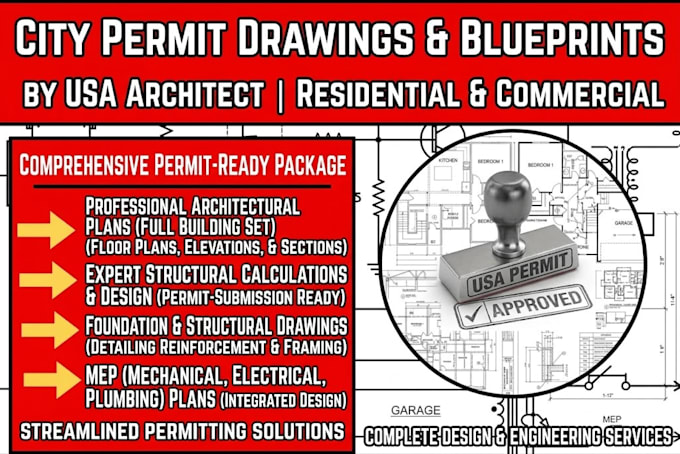
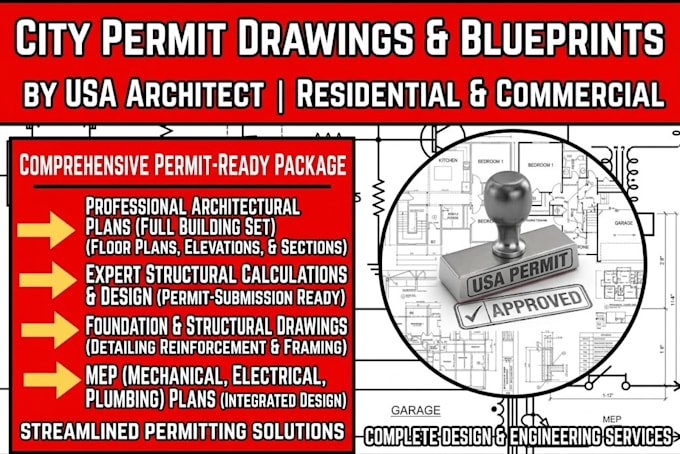
I will do city permit drawings as usa architect and structural calculation design

M
myrongh
M
myrongh
Myron

About this gig

Need the right drawings for your building permit without missing important details?


I CAN DO:

  • City permit and building permit drawings
  • Architectural floor plans and site plans
  • Elevations, sections and roof plans
  • Foundation and framing drawings
  • Structural plans and construction details
  • New builds, additions, ADUs and garage conversions
  • Remodels, renovations and as-built drawings
  • Convert sketches, PDFs or existing plans into drawings
  • Revisions based on permit review comments


Have a sketch, old plan, or incomplete drawing? Send it to me before ordering. I'll review what you have, identify the drawings your project may need, and help you choose the right package instead of going for the wrong scope.

Service verification and delivery style preference

Fiverr does not screen freelancers in this category. Please verify qualifications and discuss requirements with the freelancer before ordering, including any preferences regarding the use of AI tools.

Get to know Myron

Myron

Creating Clarity From Your Building Concepts

  • FromUnited States
  • Member sinceSep 2026
  • Languages

    English
Planning a remodel, addition, garage conversion, ADU, or new residential build and need drawings prepared for the permit process? I can help develop your available plans, sketches, measurements, and project information into a clear drawing package. I work with floor plans, site plans, elevations, sections, structural drafting, details, and revisions based on the project scope. If you already have drawings or are unsure what needs to be included, send me the details first so we can confirm the right scope before you place an order.