Browse categories
Explore
Fiverr Pro
English
$
USD

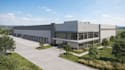
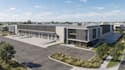
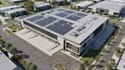
Are you looking for a professional 3D warehouse design, industrial building design, factory interior, or realistic 3D rendering for your project?
I create detailed and realistic 3D architectural visualizations for warehouses, factories, industrial facilities, production spaces, storage buildings, workshops, and other commercial or industrial environments, I can transform your 2D floor plan, sketch, reference image, CAD drawing, or project idea into a professional 3D model and high-quality rendered presentation.
Service Include:
I focus on creating clean, realistic, and well-organized 3D architectural visuals that help you understand and present your project before construction or renovation, send me message to discuss your requirements.
Fiverr does not screen freelancers in this category. Please verify qualifications and discuss requirements with the freelancer before ordering, including any preferences regarding the use of AI tools.
3d Designer!!!
Languages


