Browse categories
Explore
Fiverr Pro
English
$
USD


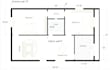
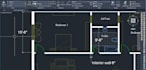

Need to modify or customize an existing drawing file or covert pdf/ JPG to DWG file? You' re at right place!
I will professionally edit, modify, and customize your existing drawings according to your requirements. With 4 years of experience in the local market, I can help you turn your existing drawings into clean, accurate, and professional DWG files.
What I can do:
Why Choose Me?
Please Contact me before placing an order so I can review the files and requirements and recommend the most suitable package.
Let's work
Fiverr does not screen freelancers in this category. Please verify qualifications and discuss requirements with the freelancer before ordering, including any preferences regarding the use of AI tools.
Structure and Civil Engineer
Languages
What type of DWG file can you customize?
I can customize and modify architectural, structural, floor plans, layouts, and other 2D AutoCAD DWG drawings according to your requiremnets.
Can you modigy an modify an existing DWG file?
Yes, I can edit existing DWG file by changing dimensions, walls, doors, windows, text, layers, layouts, annotatinos, and other drawing details.
Can your convert PDF or image drawing into editable DWG?
Yes, I can redraw PDF, JPG, PNG, or scanned drawings into editable and organized DWG files. Please send the files before ordering so I can assess its complexity.
What do you need from me to start?
Please provide your existing DWG/ PDF/ image file along with clear instructins about the changes you need. If you have reference drawings, dimensions, or sketches, you can also provide them.
Can you handle urgent DWG modifications?
Yes, depending on the complexity and workload. Please contact me before placing an order for urgent work so I can confirm the delivery time and requirements.


