Browse categories
Explore
Fiverr Pro
English
$
USD




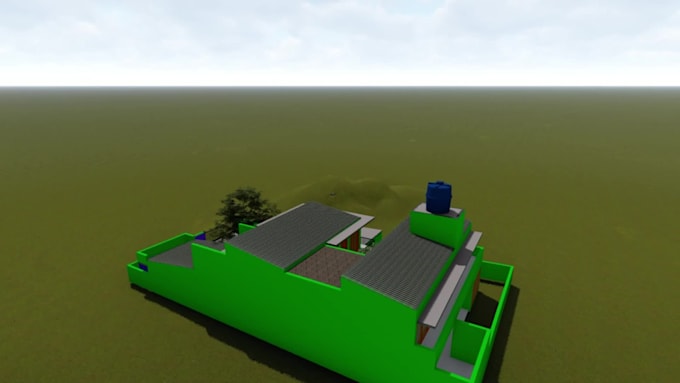
Professional 3D House Modeling with Revit | CAD Designer
Are you looking for accurate and realistic 3D house models for your project? You are in the right place!
I am a skilled CAD designer with expertise in Autodesk Revit, specializing in creating detailed 3D models of residential and commercial buildings. Whether you need a concept design, a complete 3D model, or a high-quality visualization, I can bring your ideas to life.
What I offer:
Why choose me?
Fiverr does not screen freelancers in this category. Please verify qualifications and discuss requirements with the freelancer before ordering, including any preferences regarding the use of AI tools.
2D plans and 3D modeling
Languages
1. What services do you offer as a Revit 3D Designer and 2D Draftsman?
I provide high-quality architectural design services including: 3D Modeling in Revit: Creating detailed 3D models for building design and visualization. 2D Drafting: Accurate 2D floor plans, elevations, sections, and other technical drawings. Revit Family Creation: Designing custom Revit families
2. What file formats do you deliver?
I deliver files in various formats, including: .rvt (Revit file) .dwg (AutoCAD file) .pdf (For final construction drawings or presentations) .dxf (For compatibility with other CAD software) .ifc (For BIM compatibility) Let me know if you need another format!
3. Can you create Revit models from existing floor plans?
Yes, I can convert 2D floor plans (PDF, JPG, DWG, etc.) into 3D Revit models. I will ensure that the model is accurate and ready for further design or construction.
4. Do you offer revisions?
Yes, I offer revisions on all my work to ensure you're fully satisfied with the final product. The number of revisions will be specified in the package or based on agreement.
5. What is the turnaround time for a project?
The time needed for a project depends on the complexity and size of the work. Generally: Basic 2D Drafting: 1-3 days Simple Revit 3D Models: 3-5 days Complex Models or Full Set of Drawings: 7-14 days Please reach out with details about your project, and I'll provide a more specific timeline.
6. What if I don’t have Revit files or plans to provide?
No worries! You can provide hand-drawn sketches, images, or a description of your project. I can create Revit models and drafting work based on those inputs.
7. What do you need from me to get started?
To start, I'll need: Project details (size, scope, any specific requirements) Existing plans, sketches, or CAD files (if available) Any additional instructions (materials, design preferences, etc.) Once I have this information, I’ll be able to begin work on your project.