Browse categories
Explore
Fiverr Pro
English
$
USD

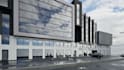
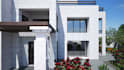
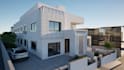

Do you need your 2D plans, PDF files or sketches converted into clean and professional 3D architectural models?
Whether you need a quick massing model or a fully textured visualization complete with realistic lighting and landscape details using Revit, AutoCAD, and Twinmotion, I am here to get the task done efficiently.
What I deliver:
Let's bring your drawings to life! Feel free to message me before ordering if you have any questions about your specific project scale!
Fiverr does not screen freelancers in this category. Please verify qualifications and discuss requirements with the freelancer before ordering, including any preferences regarding the use of AI tools.
Architectural Engineer
Languages
What do I need to provide to get started?
You can send me 2D CAD files (DWG), PDF files, or even clear hand-drawn sketches with dimensions. Any reference images or style preferences you have in mind will also help me match your vision.
Will I receive the native source file?
Sure, source files (.rvt) are included in the Standard and Premium packages. They can also be added to the Basic package as an extra service.
What software do you use for modeling and rendering?
I use Autodesk Revit for precise architectural modeling and Twinmotion with Photoshop for photorealistic visualizations.


