Browse categories
Explore
Fiverr Pro
English
$
USD


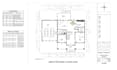

Welcome to My Engineering Service Gig,
Need a professional 2D floor plan or Architectural Drawing? Send me your sketch, PDF, image, or existing plan, and I will convert it into an accurate, clean, and professional CAD drawing.
I am a Civil Engineer and Architectural Design professional with 4+ years experience in creating detailed 2D Architectural Drawings, Floor plans, Permit Drawings, MEP drafting and redraw Floor plans.
You can get:
Why Choose Me?
File Formats:
Before Ordering:
Please contact me before ordering if you have any specific, local permit, or large project requirements so I will provide the package that best fits your project.
Buyer Requirements:
Please provide your existing floor plan, sketch, PDF, image or reference drawing and specific architectural or permit requirements.
I am looking forward your next step.
Fiverr does not screen freelancers in this category. Please verify qualifications and discuss requirements with the freelancer before ordering, including any preferences regarding the use of AI tools.
Languages
Can you create a 2D architectural floor plan from my sketch?
Yes. I can convert your hand sketch, image, PDF, or reference drawing into a clean and accurate 2D architectural drawings, floor plan with proper dimensions, walls, doors, windows, rooms, and labels.
Can you redraw an existing floor plan?
Yes. I can redraw your existing floor plan from a PDF, image, scanned drawing, or sketch and create a clean CAD-based architectural drawing.
Can you convert PDF or image floor plans to Revit/AutoCAD?
Yes. I can convert PDF, JPG, PNG, or scanned floor plans to Revit/AutoCAD format and provide an editable DWG file.
Do you provide architectural permit drawings?
Yes. I can prepare architectural permit drawings based on your requirements. Please contact me first if your project has specific local building or permit requirements.
What information do you need to start the project?
Please provide your sketch, existing floor plan, PDF, image, dimensions, measurements, and any specific architectural or permit requirements you have.
Can you create house plans for residential projects?
Yes. I can create residential house plans, 2D floor plans, architectural drawings, and detailed CAD drawings based on your ideas and requirements.
Can you add dimensions, doors, windows, and room names?
Yes. I can include proper dimensions, room names, doors, windows, walls, stairs, furniture layouts, and other required architectural details according to your project.


