n
nairisargsyan

Nairi S.

@nairisargsyan
5.0(1)


Certified Archicad Draftsperson Architect: AUS, US, SE, CH, FR

Armenia
English, Armenian
About me
I’m a Graphisoft Certified Archicad Draftsperson/Architect and BIM Specialist with 18 years of professional experience. I specialize in Archicad BIM, Point Cloud to BIM, architectural drafting, 3D modeling, visualization and animation. I also provide Structural Engineering and Structural Analysis, combining strong architectural and technical expertise. My goal is to deliver accurate, practical and professional results, whether you need a complete project, detailed documentation, or support with a specific task. Archicad: 29, 28, 27, 26, 25 Availability: 35–40 hours/week Rate: $30/hour... Read more

Skills

n
nairisargsyan
Nairi S.
Offline • 
Average response time: 38 hours

See my services

3D Modeling & Rendering
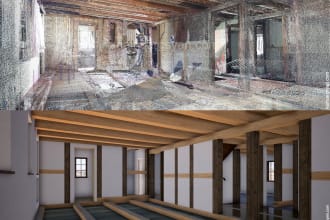
I will do point cloud to bim
5.0(1)
3D Modeling & Rendering
I will create bim in archicad

Portfolio

Work experience

Architect / Draftsperson

Lead Architects • Freelance

May 2025 - Present1 yr 4 mos

Australia, Sydney

Architect, Structural Engineer, ArchiCad & Robot Expert

Redsen AB • Freelance

Feb 2017 - Present9 yrs 7 mos

Sweden, Stockholm

Architect, Senior Technical Draftsperson, Archicad & BIM Expert

The Rubix Collective • Freelance

Jan 2021 - Apr 20243 yrs 3 mos

Australia, Sydney

1 Reviews
5.0

(1)
(0)
(0)
(0)
(0)
Rating Breakdown
  • Seller communication level
    5
  • Quality of delivery
    5
  • Value of delivery
    5
1-1 out of 1 Reviews
Sort By
Most relevant
    H

    herwancr

    FR

    France

    5

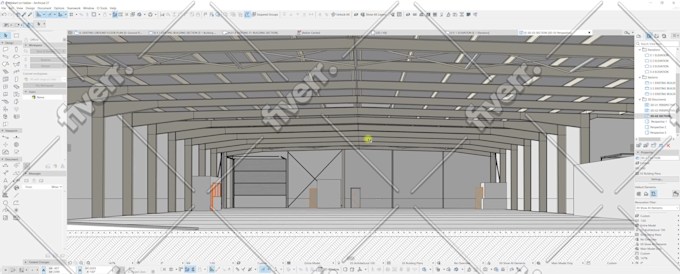
    Relevé d'un bâtiment industriel pour un état des lieux avant travaux. Les plans fournis sont parfaits, le bâtiment modélisé en 3D est fidèle au relevé. Merci pour le travail
    $800-$1,000

    Price

    4 days

    Duration

    gig

    3D Modeling & Rendering

    Worksample image
    Helpful?
    Yes
    No