Browse categories
Explore
Fiverr Pro
English
$
USD


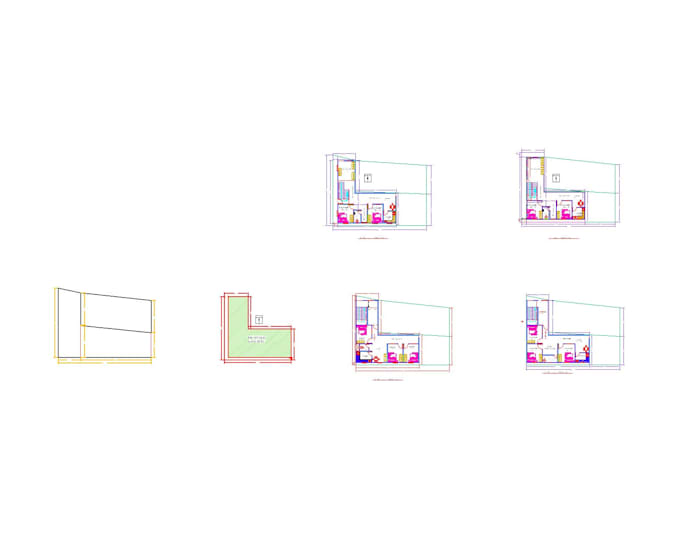
Hello, I am a Professional Engineer specializing in 2D Architectural Floor Plans and Civil Engineering Floor Plans. I provide services using AutoCAD 2D. I will draw Architectural 2D Floor plans, House Plans from Hand Drawn sketches. I have done all types of residential drawings.
What you will get:
You've just found the perfect gig, whether you're an architect, Contractor, Developer, or Homeowner - I'm here to bring your ideas to life with precision & efficiency.
Why me?
Let's get your project started - Please message me before placing an order.
Click the order button or contact me before ordering. I'll meet your request for the best.
The price & delivery time of the service will vary depending on the complexity of the project.
Fiverr does not screen freelancers in this category. Please verify qualifications and discuss requirements with the freelancer before ordering, including any preferences regarding the use of AI tools.
Turning Engineering Ideas into Clear, Buildable Drafts
Languages
What file will I receive?
You will receive PDF, JPEG, DWG or PNG.
What do you need from me to get started?
I will need Hand Sketches, Images, Pdfs, Colors & Preferences.
I don't have layout or color preferences, Is that ok?
Yes, that's no problem. In that case I will create a layout with colors & textures that I think fit your space best.
Should I always contact you first before making an order?
Yes, please always contact me before placing an order. Each project is unique as is every client so I want to be able to provide the best service suited to your needs. I can only do that if we go through your expectations & preferences before you place an order.
How flexible are the design packages?
All packages are designed with a structured scope to maintain clarity & efficiency; however a certain level of customization is always possible. If your requirements fall outside the standard inclusions, we can discuss tailored additions or upgrades to better suit your project needs.